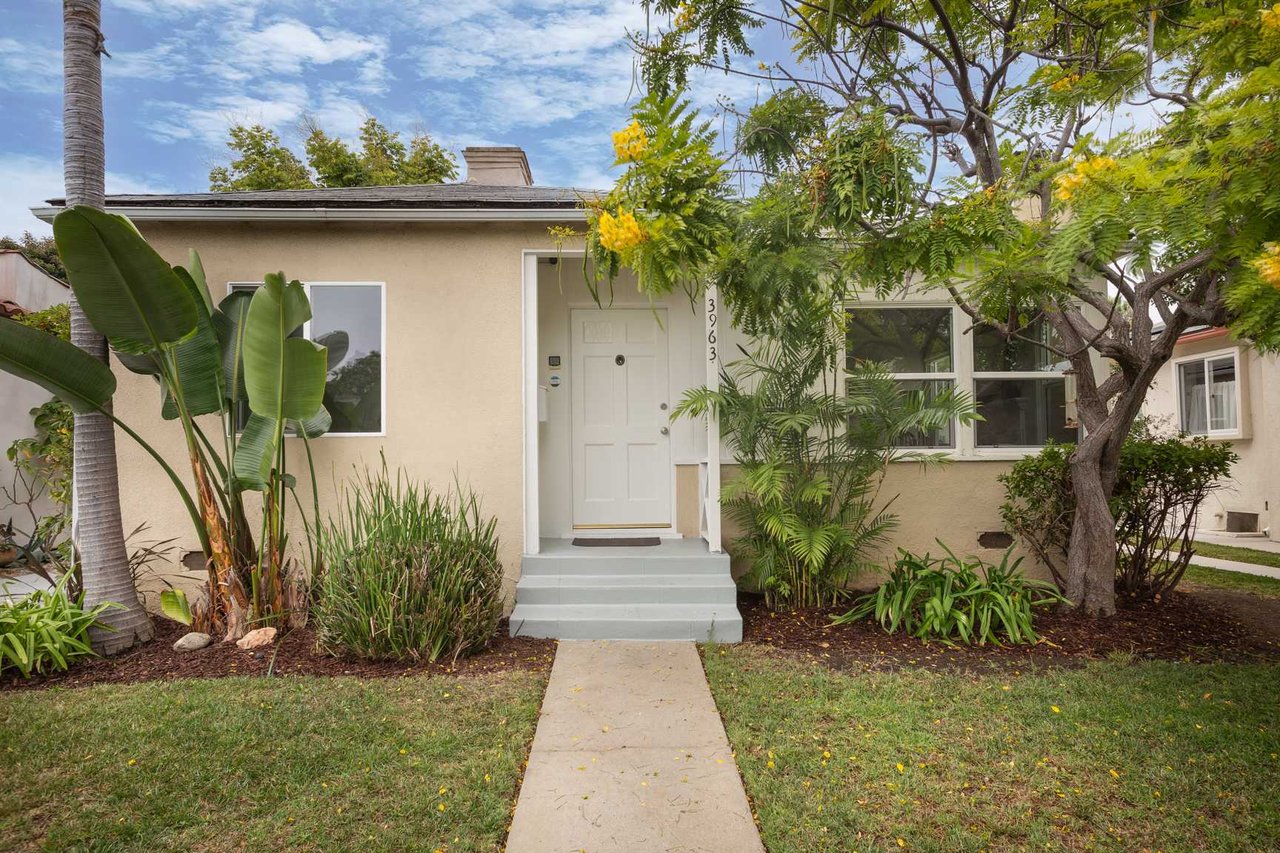

Beige single-story home with tropical landscaping, a front walkway, and the number 3963 beside the door.
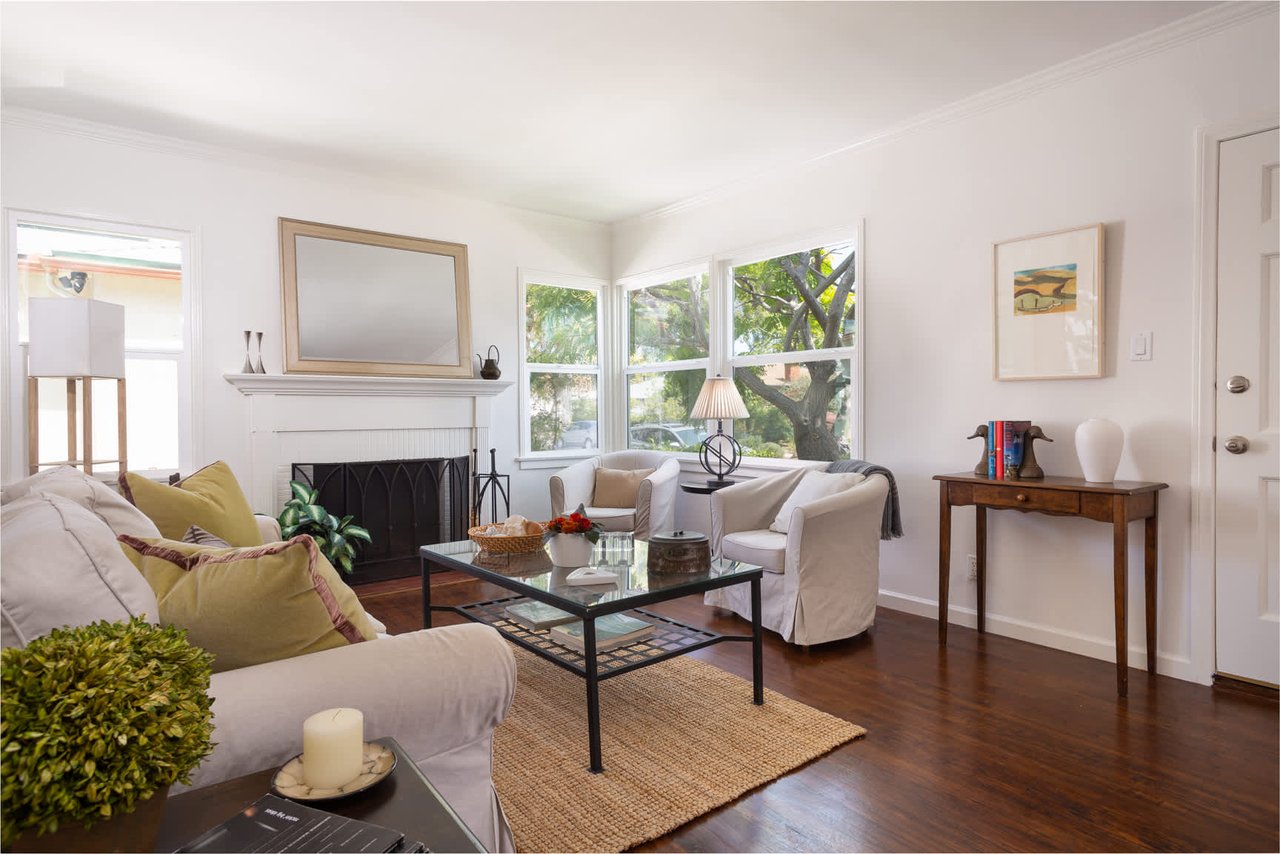
Furnished living room with a white fireplace, leafy window views, and dark hardwood floors.
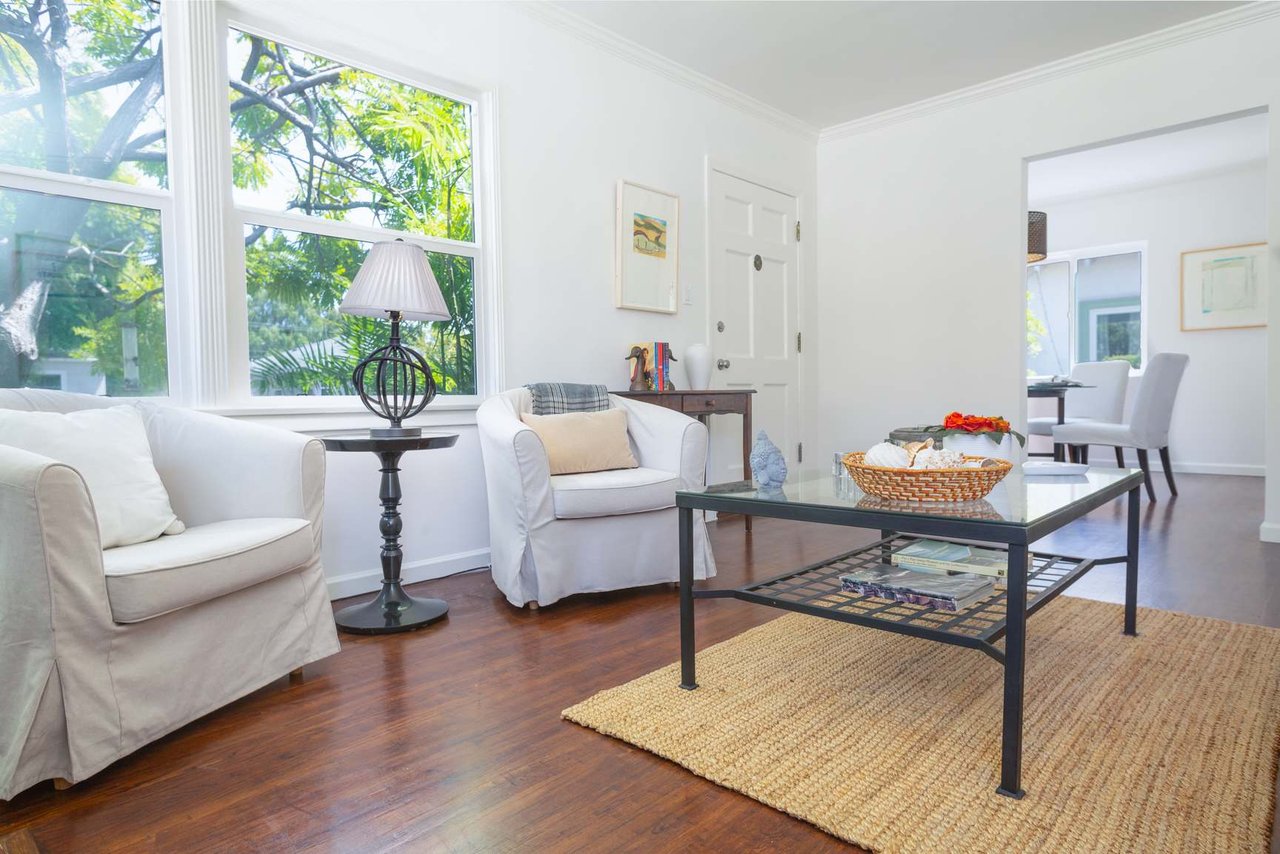
Bright living room with white chairs, a glass coffee table, and large windows overlooking leafy trees.
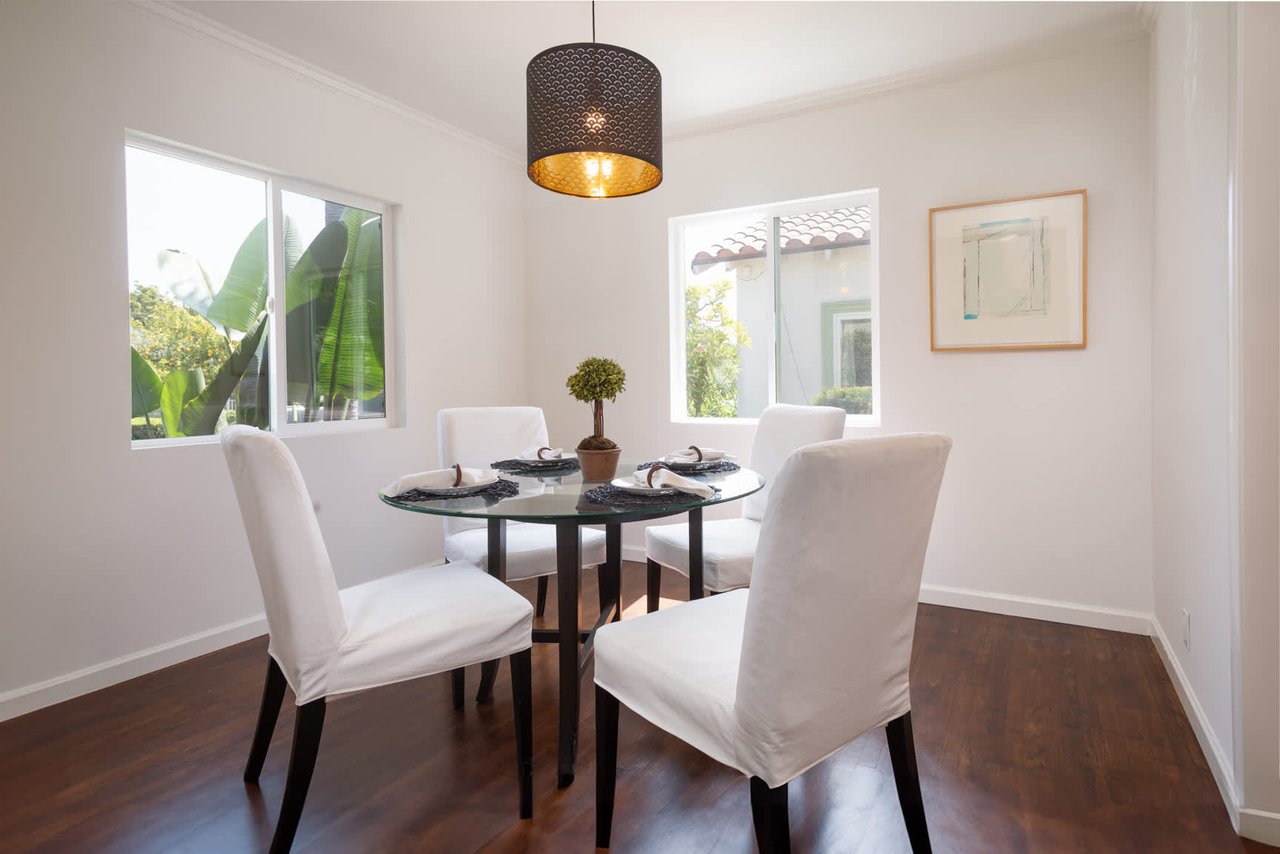
Dining room with a round glass table, white chairs, dark wood floors, and a black pendant light.
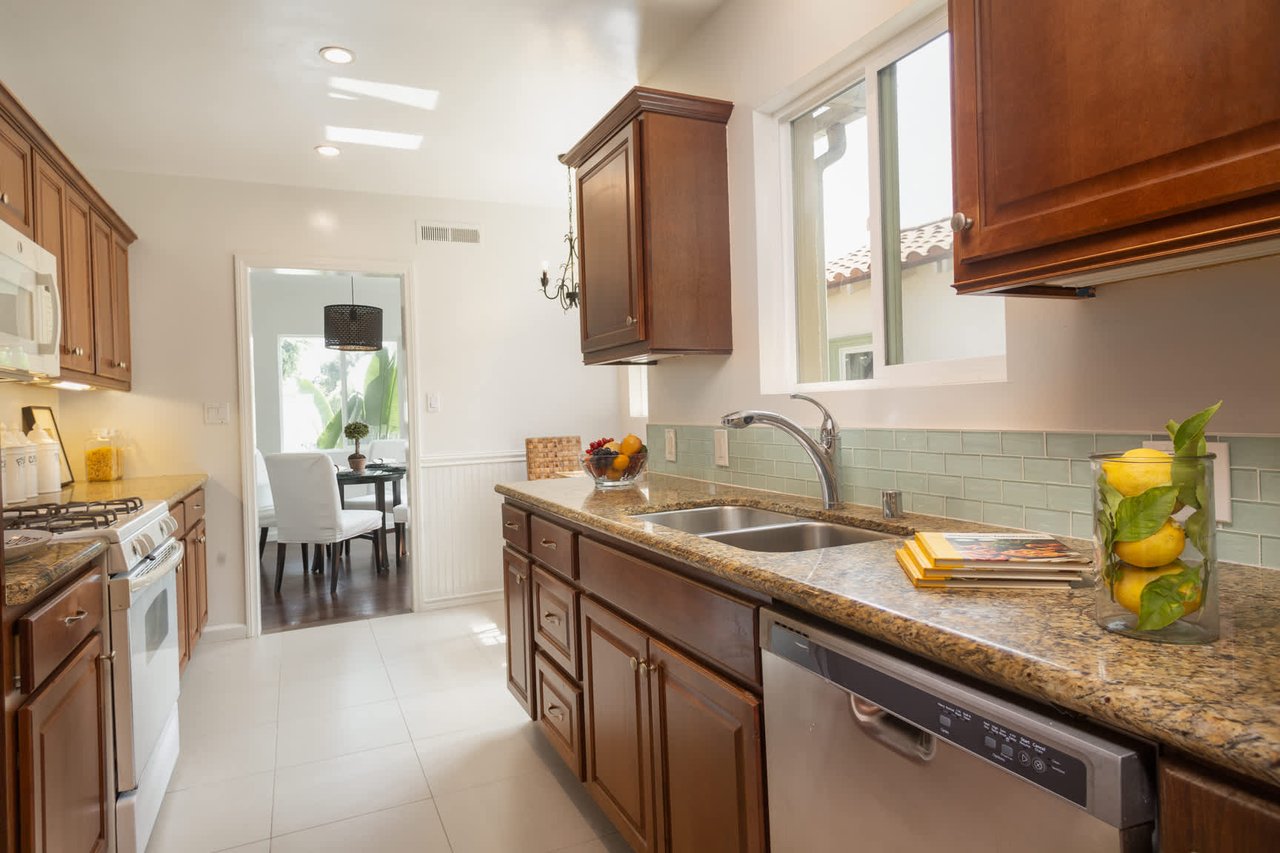
Kitchen with dark wood cabinets, granite counters, pale green tile backsplash, and a window above the sink.
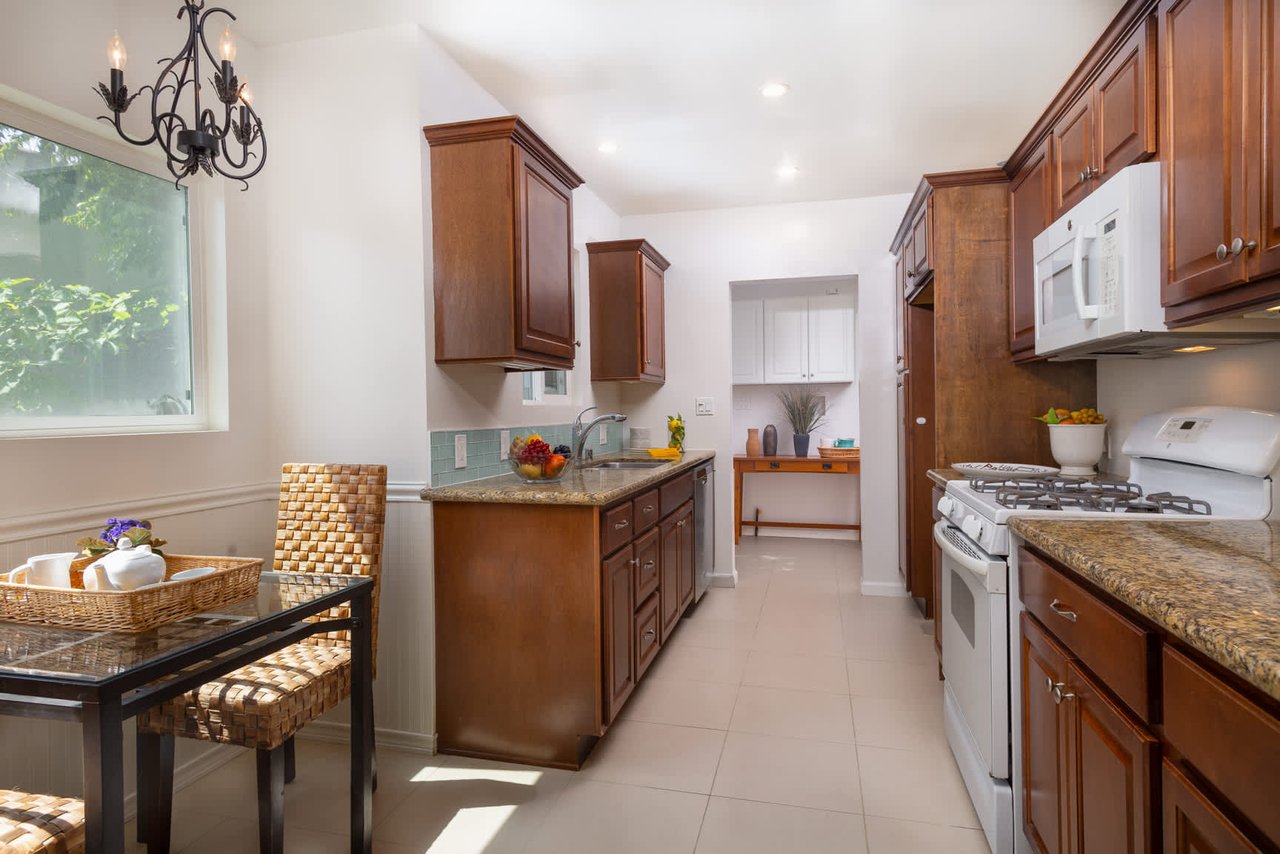
Kitchen with dark wood cabinets, granite counters, white appliances, and a window-side dining nook.
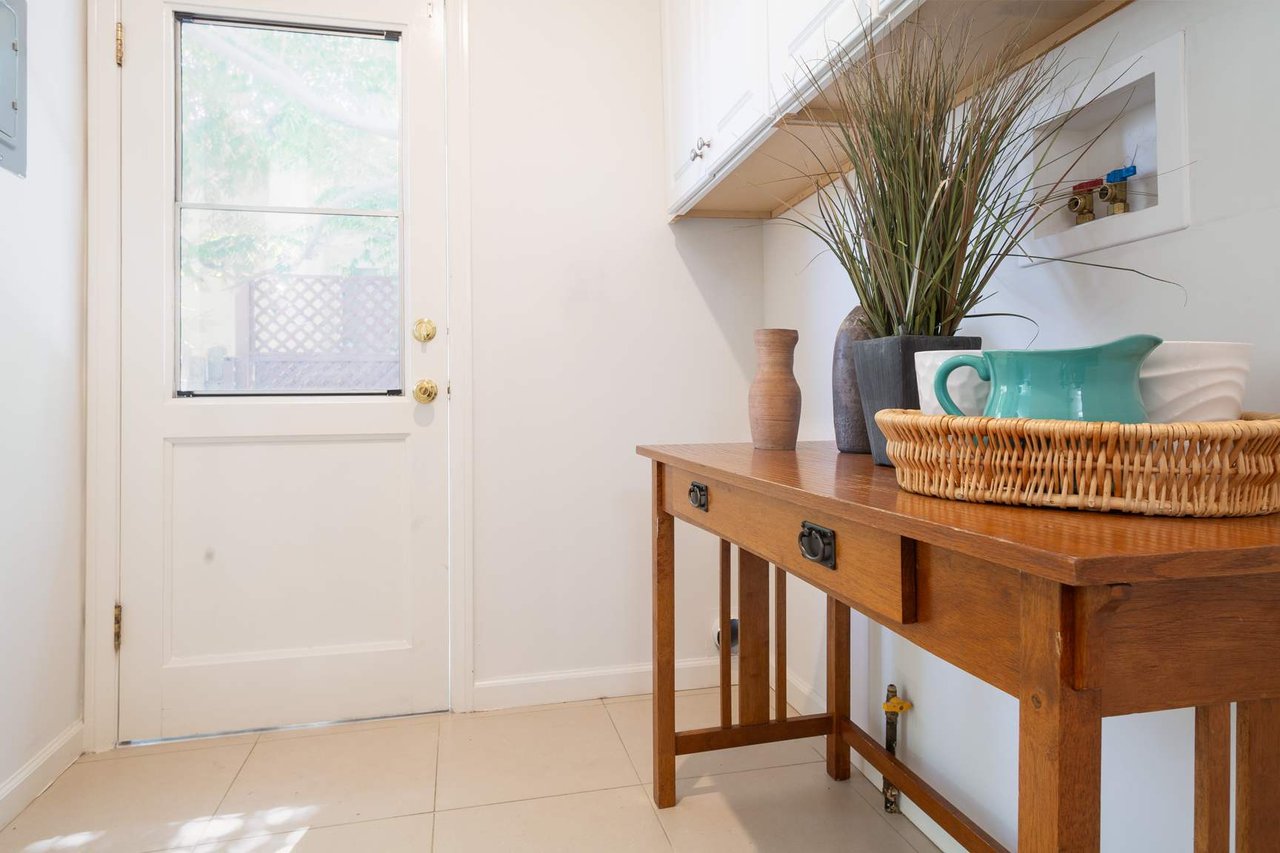
Bright utility area with washer hookups, a windowed exterior door, and a wooden console table.
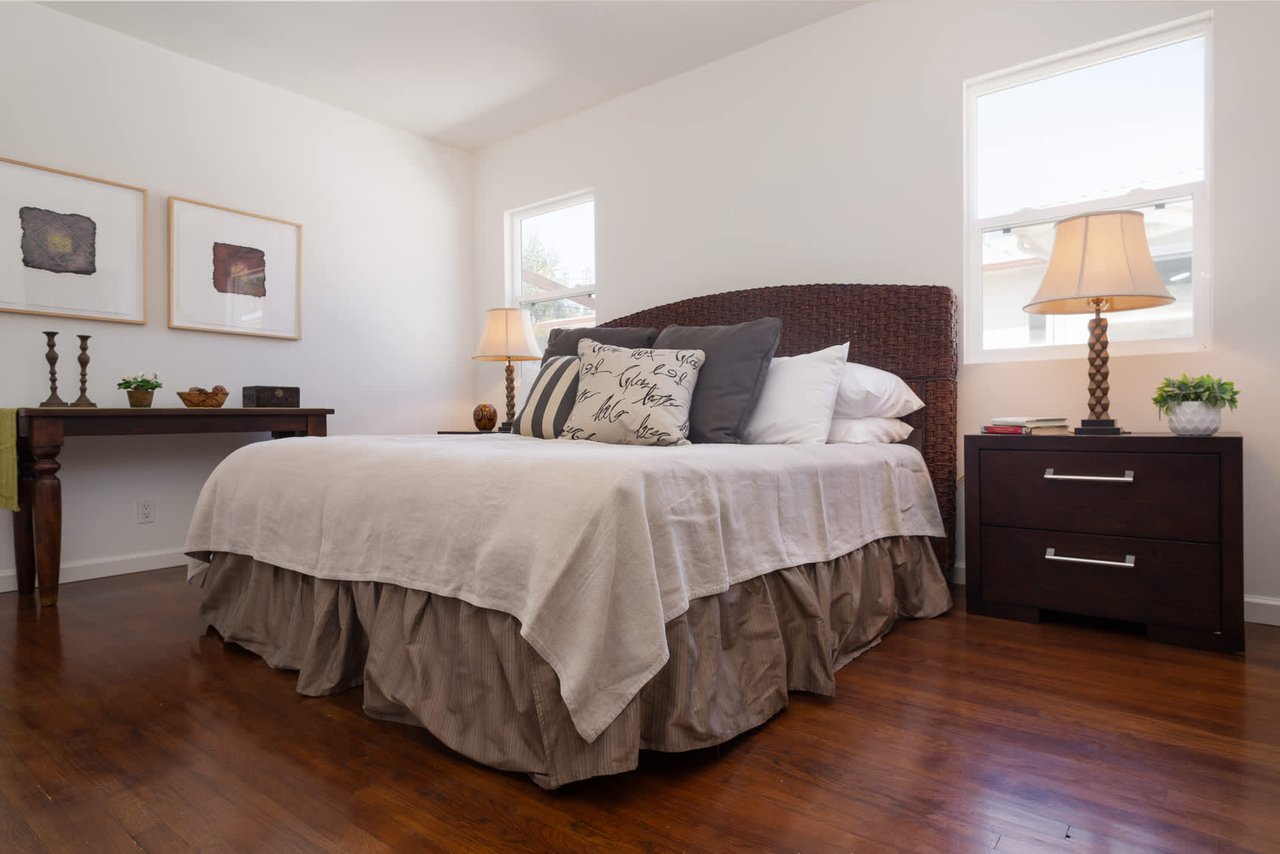
Staged bedroom with a woven headboard, white bedding, dark wood floors and two bright windows.
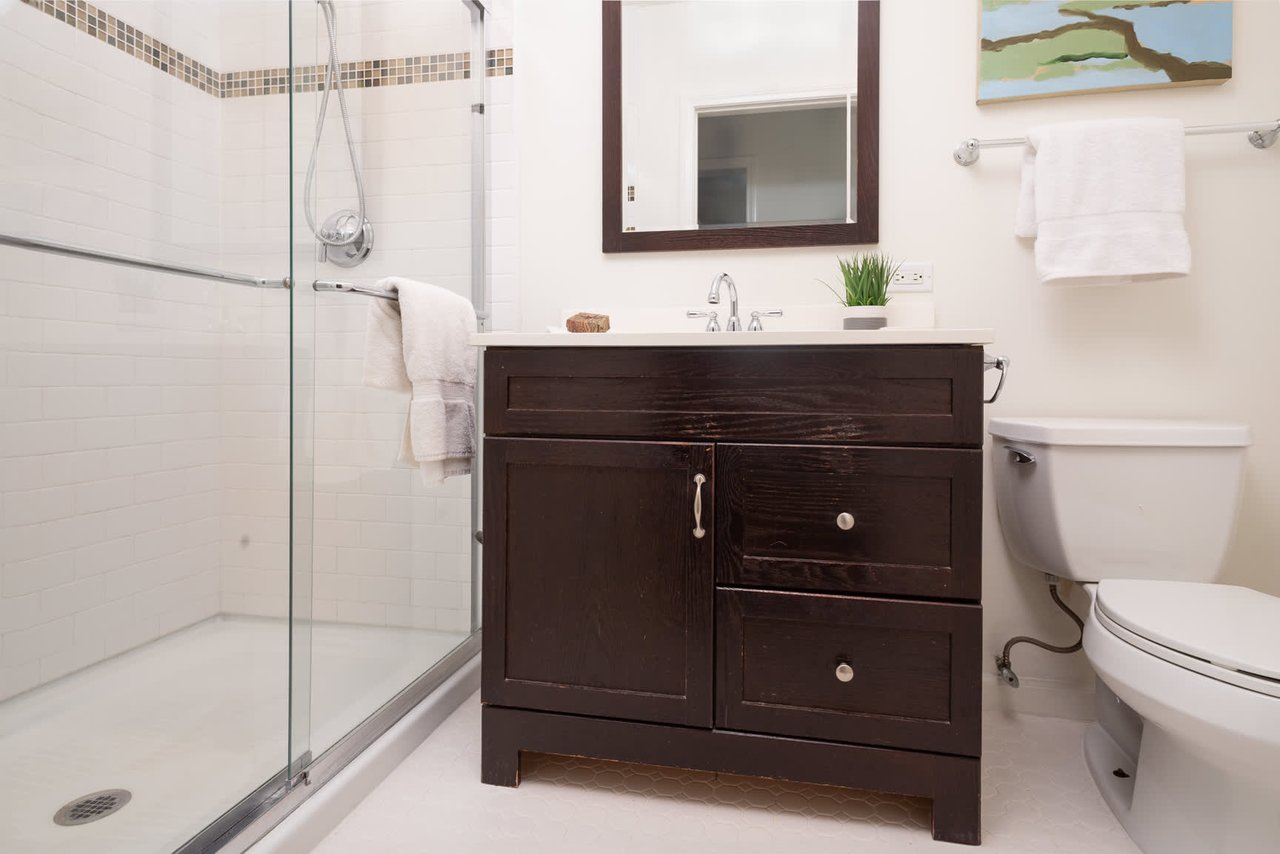
Bathroom with a glass shower and dark wood vanity beside a white toilet.
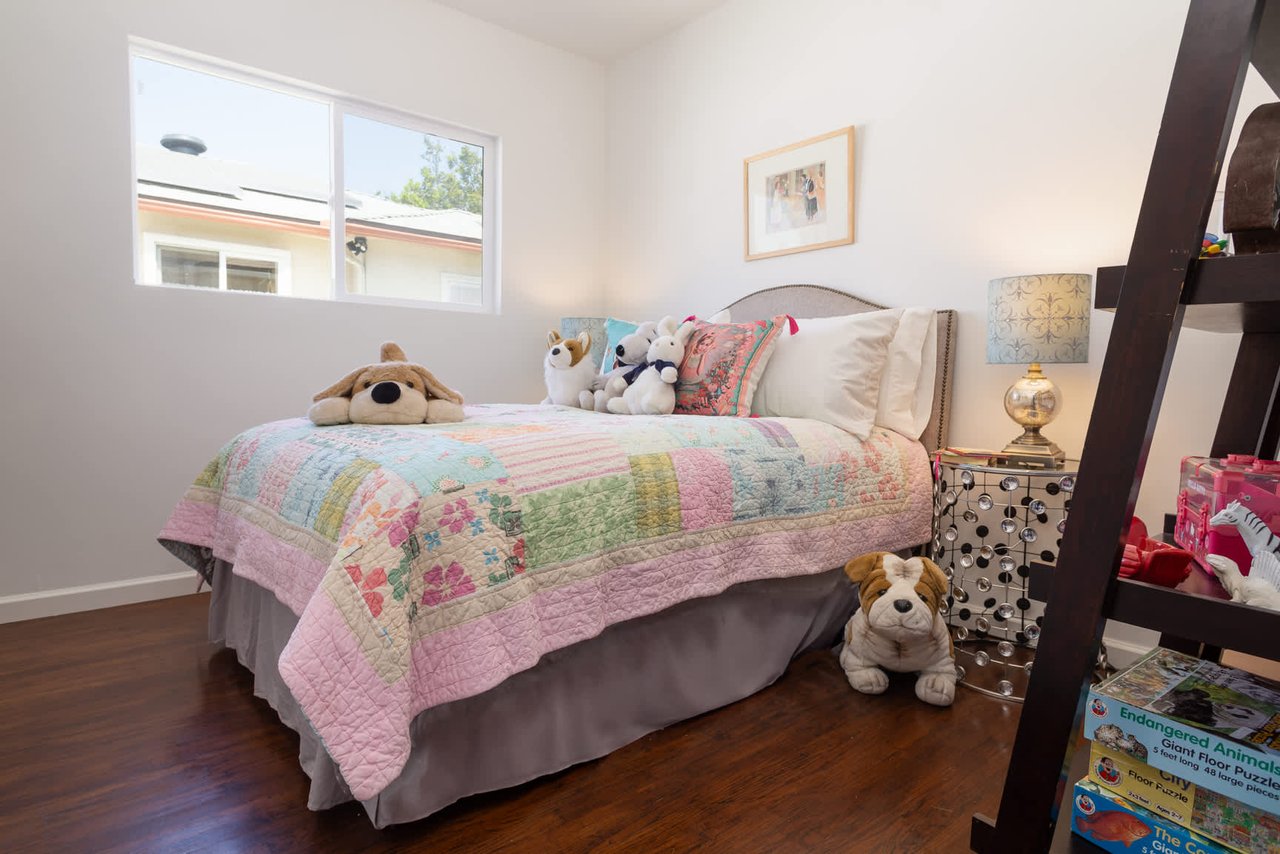
Bedroom with a pastel patchwork quilt, stuffed animals, and dark hardwood floors.
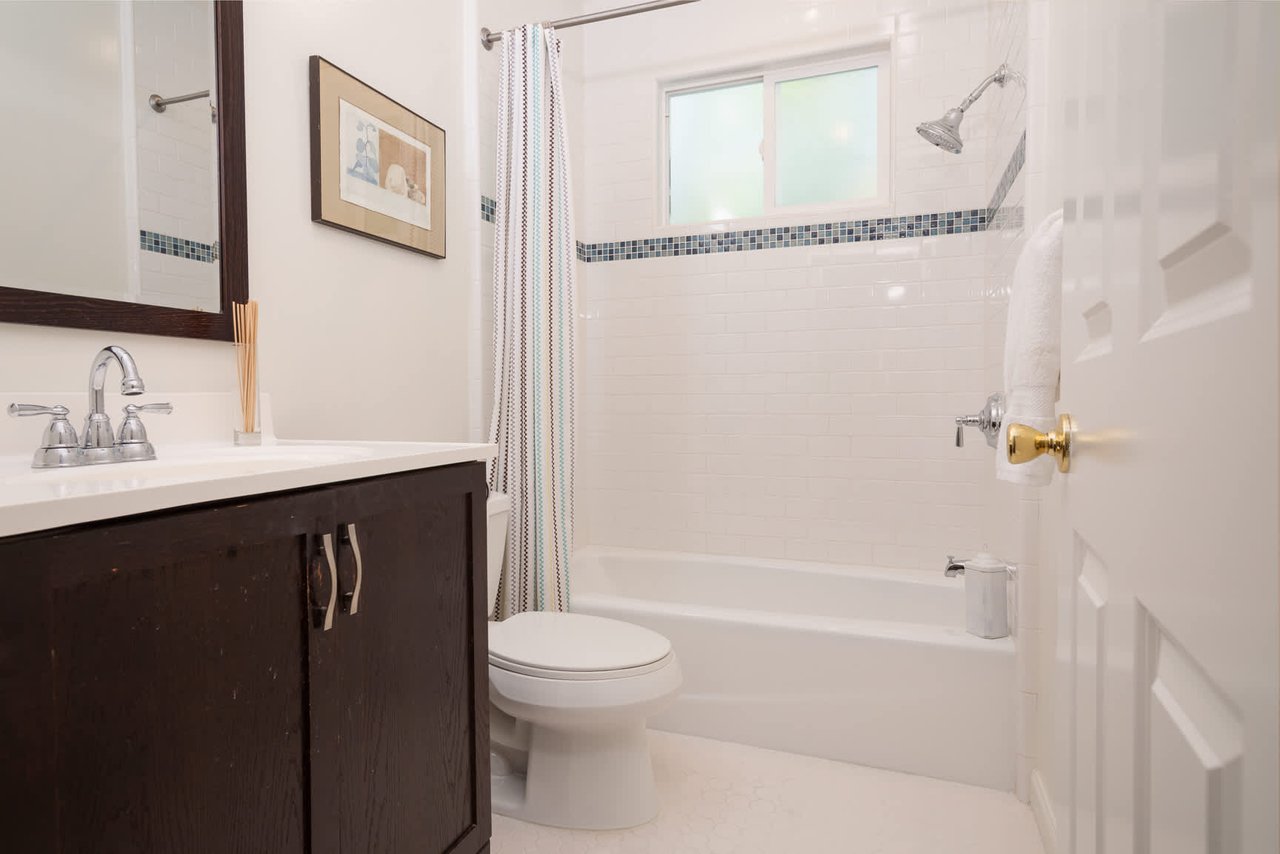
Bathroom with a dark wood vanity, white tub, subway tile, and a blue-gray mosaic accent band.
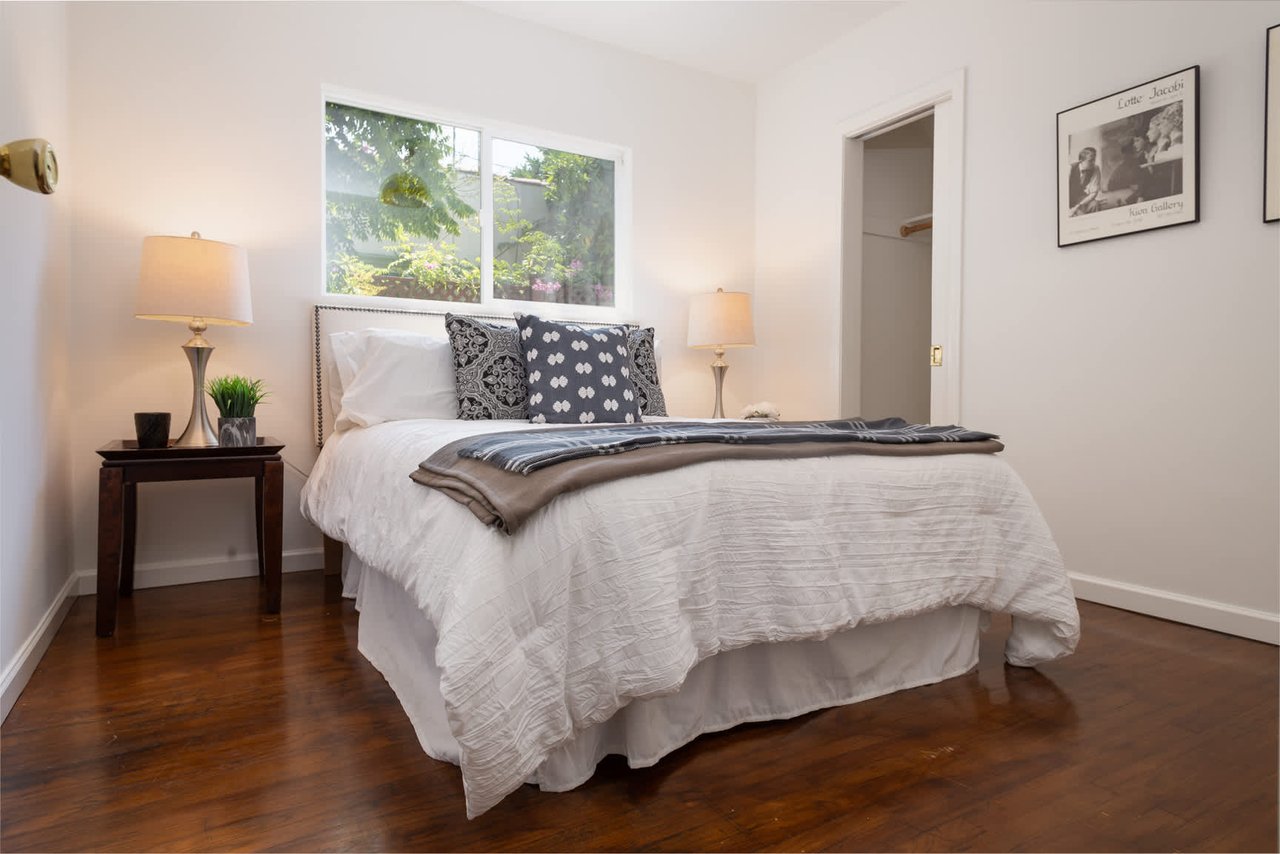
Bedroom with a white bed, patterned pillows, dark hardwood floors, and a window overlooking greenery.
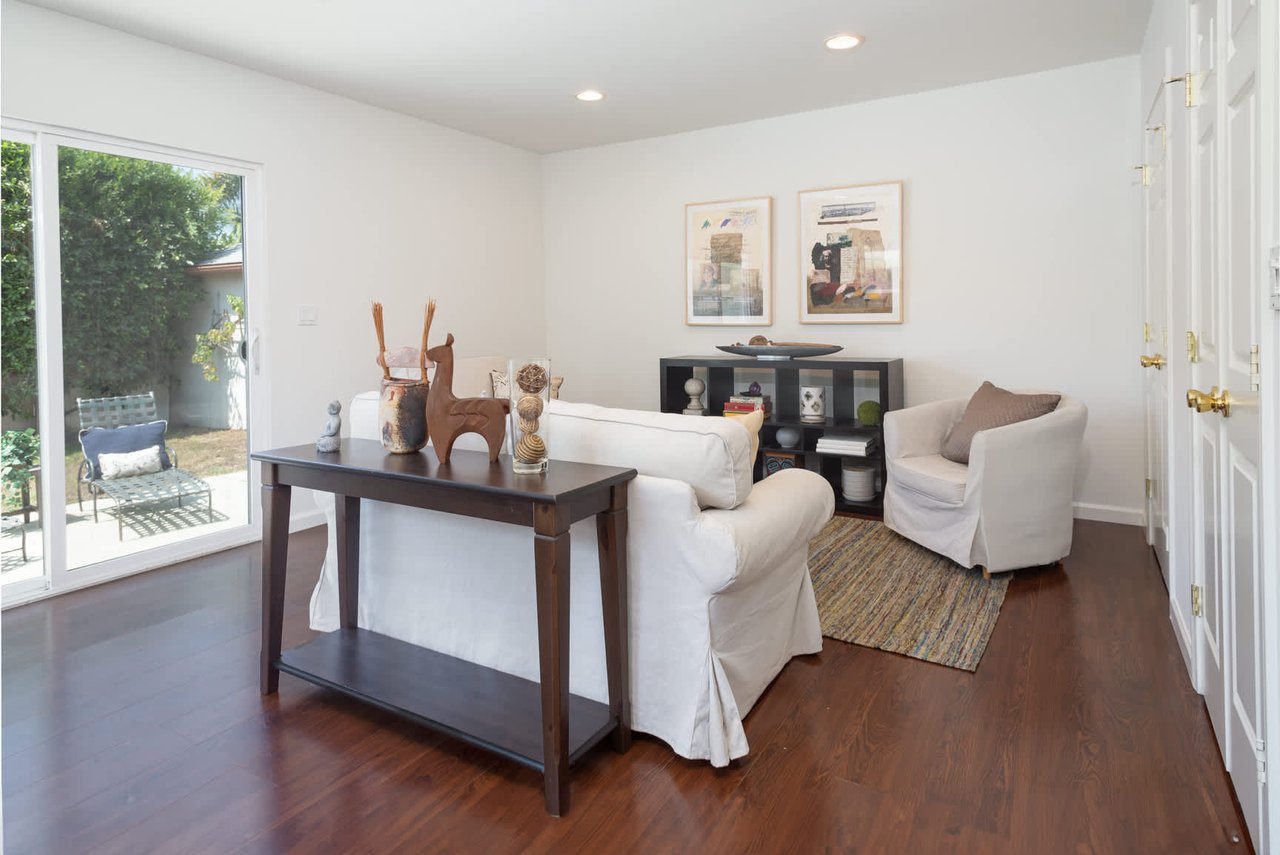
Bright living room with white sofas and a sliding glass door overlooking a leafy patio.
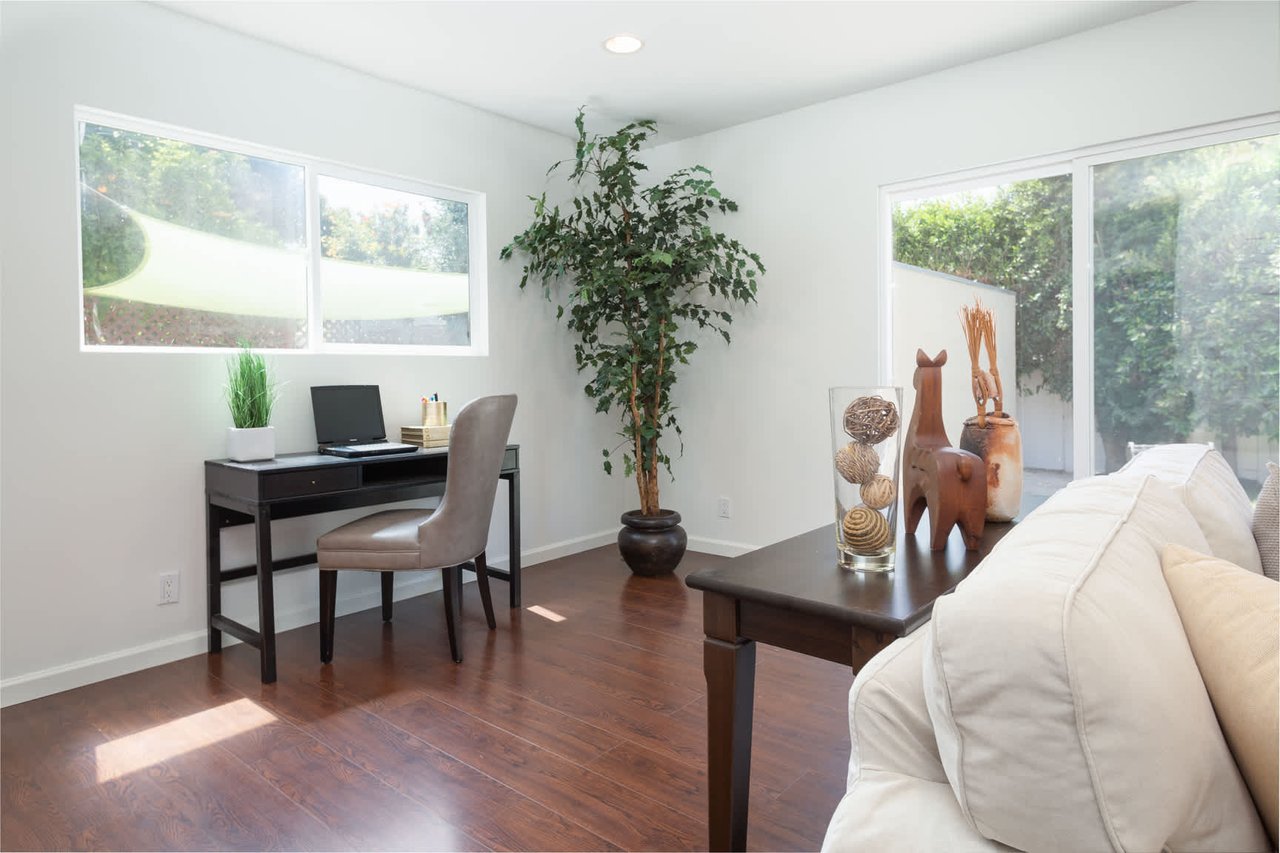
Bright room with a desk beneath two windows, a large potted tree, and a cream sofa.
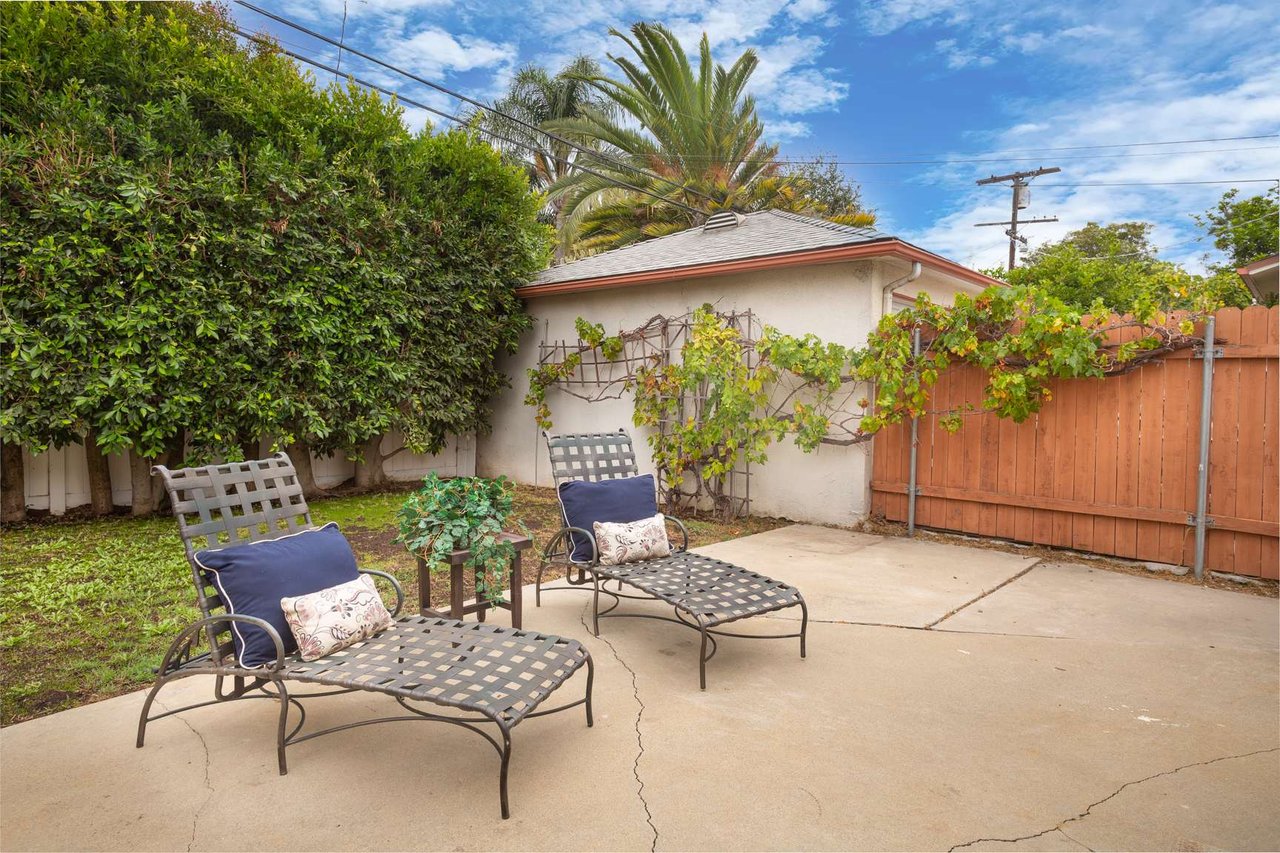
Backyard patio with two metal loungers, a grapevine trellis, and a tall hedge.
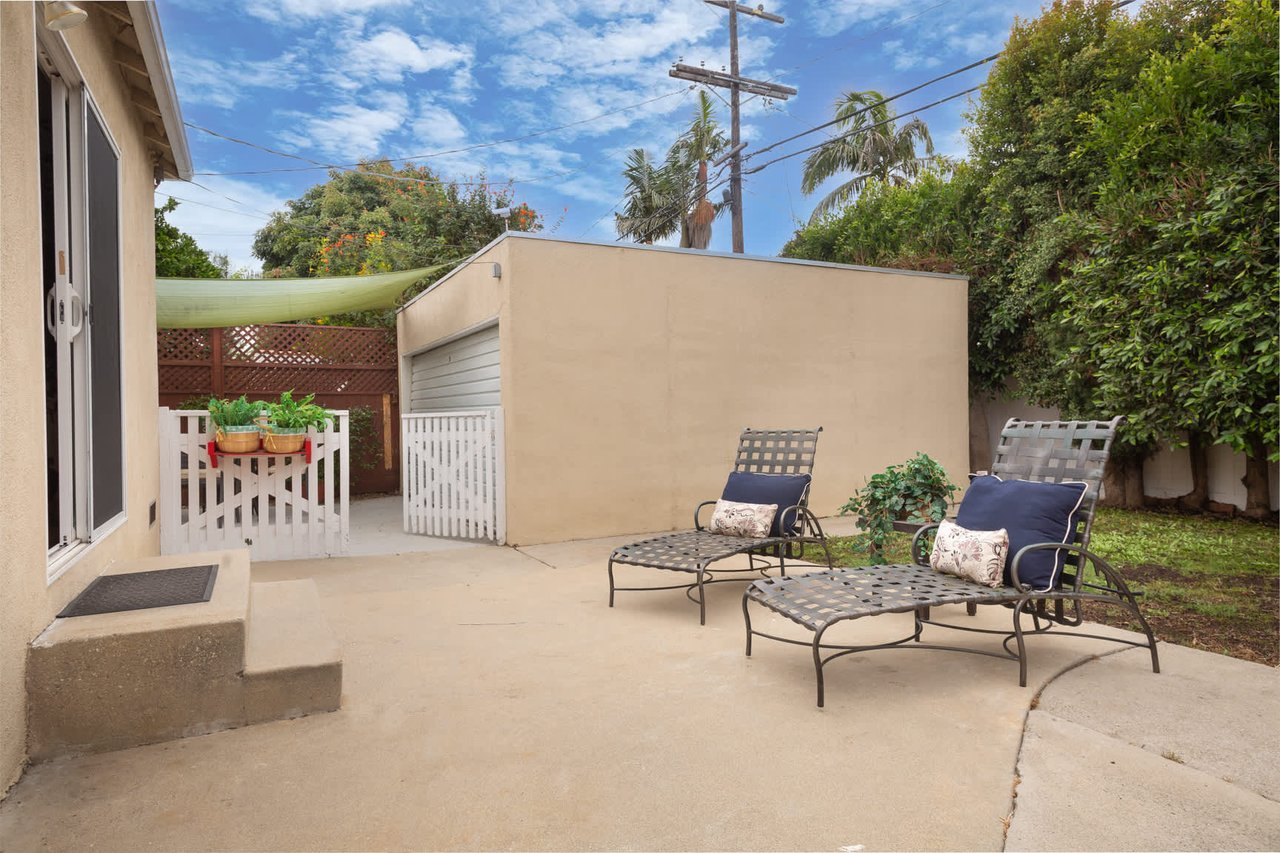
Backyard patio with two reclining lounge chairs beside a detached garage and garden greenery.
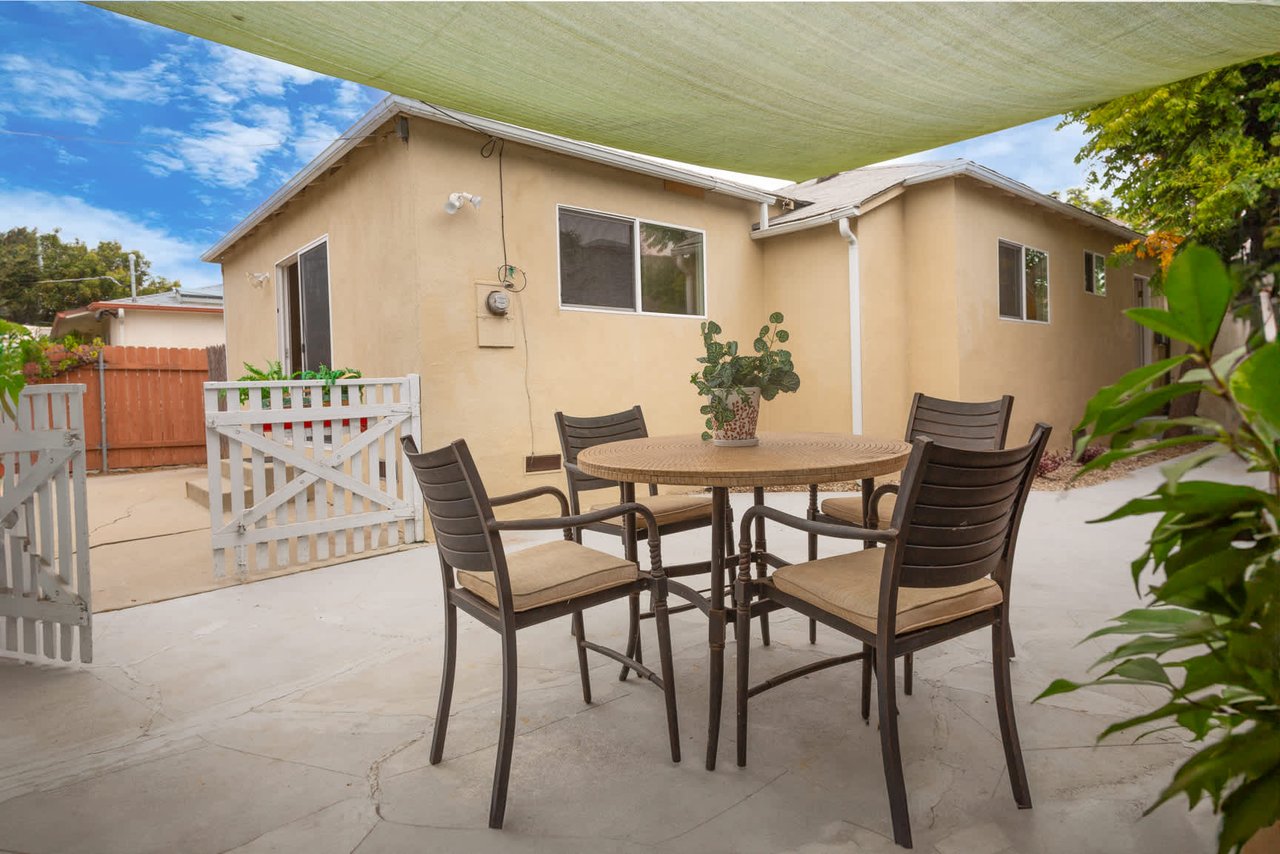
Concrete patio with outdoor dining set beside a beige single-story house, shaded by a large sail.
See all photos
3963 Minerva Avenue

3963 Minerva Avenue

$1,699,000  |  3963 Minerva Avenue, Los Angeles , CA 90066

This bright, cheery and charming updated traditional, in a desirable mid-block location, checks all the boxes. It offers a very versatile floor plan: living room, separate dining room, spacious eat in kitchen, two updated bathrooms and three bedrooms plus a large family room with a wall of closets that could easily be a fourth bedroom. The home has a great indoor outdoor flow with access to the back patio and enclosed grassy backyard through sliding glass doors or through the large laundry room. There is a spacious detached garage.

Request Info

FOR_SALE

Status

1,575 Sq.Ft.

Living Area
