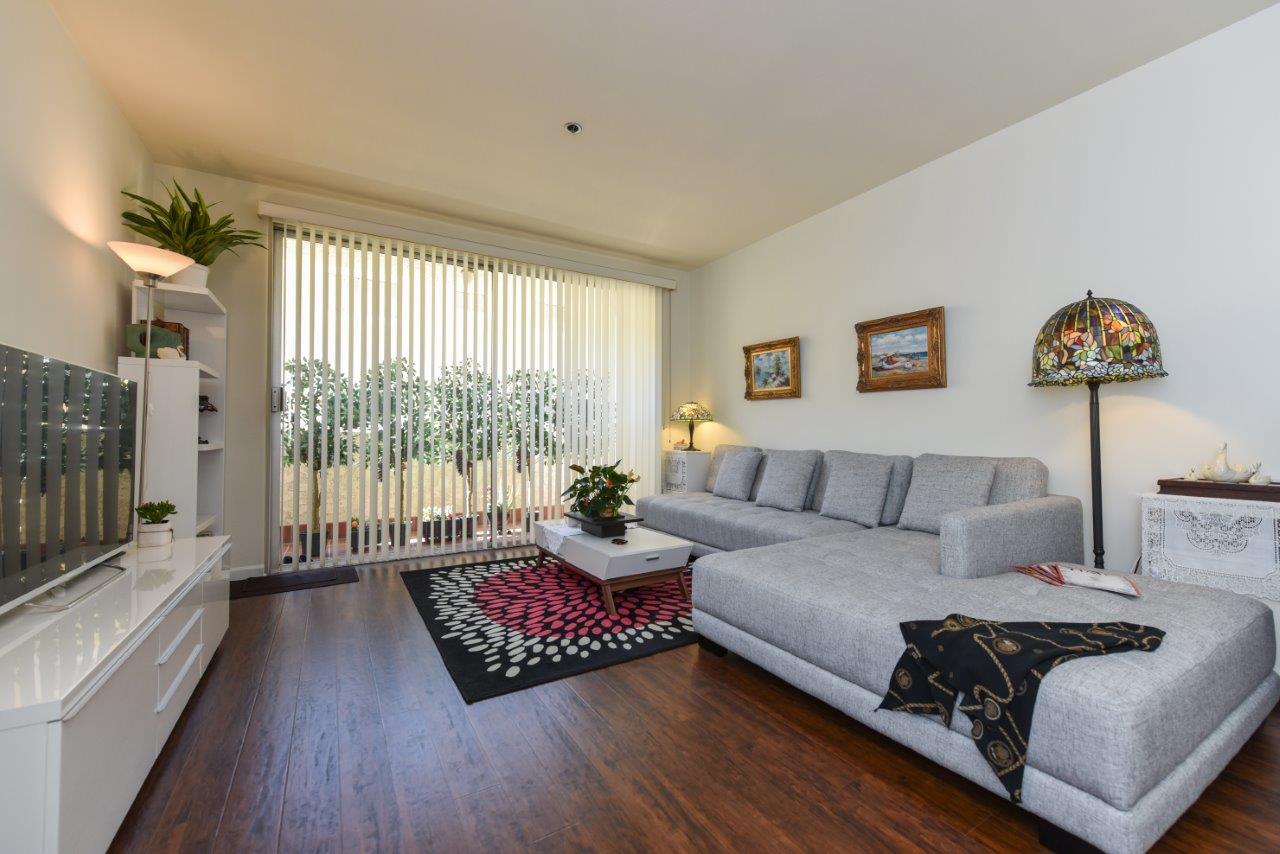
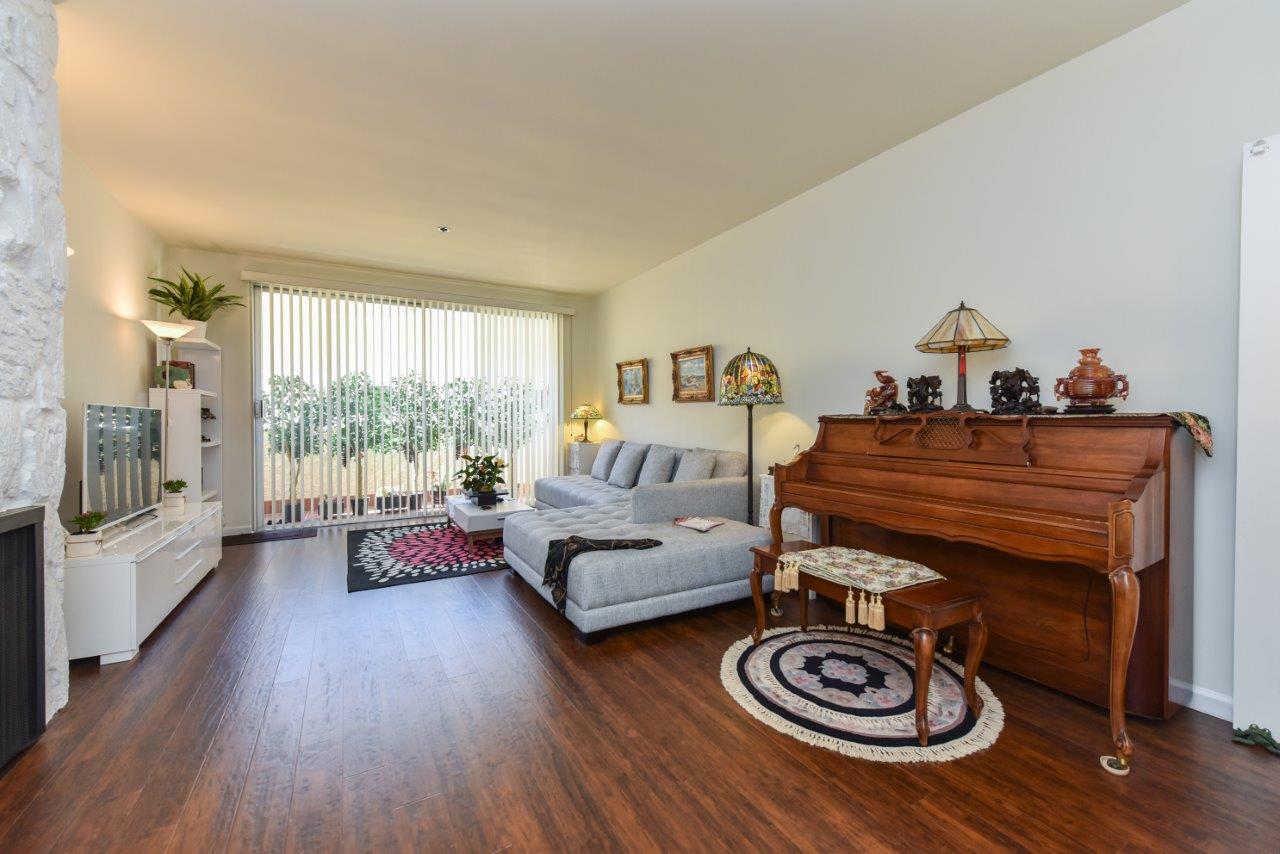
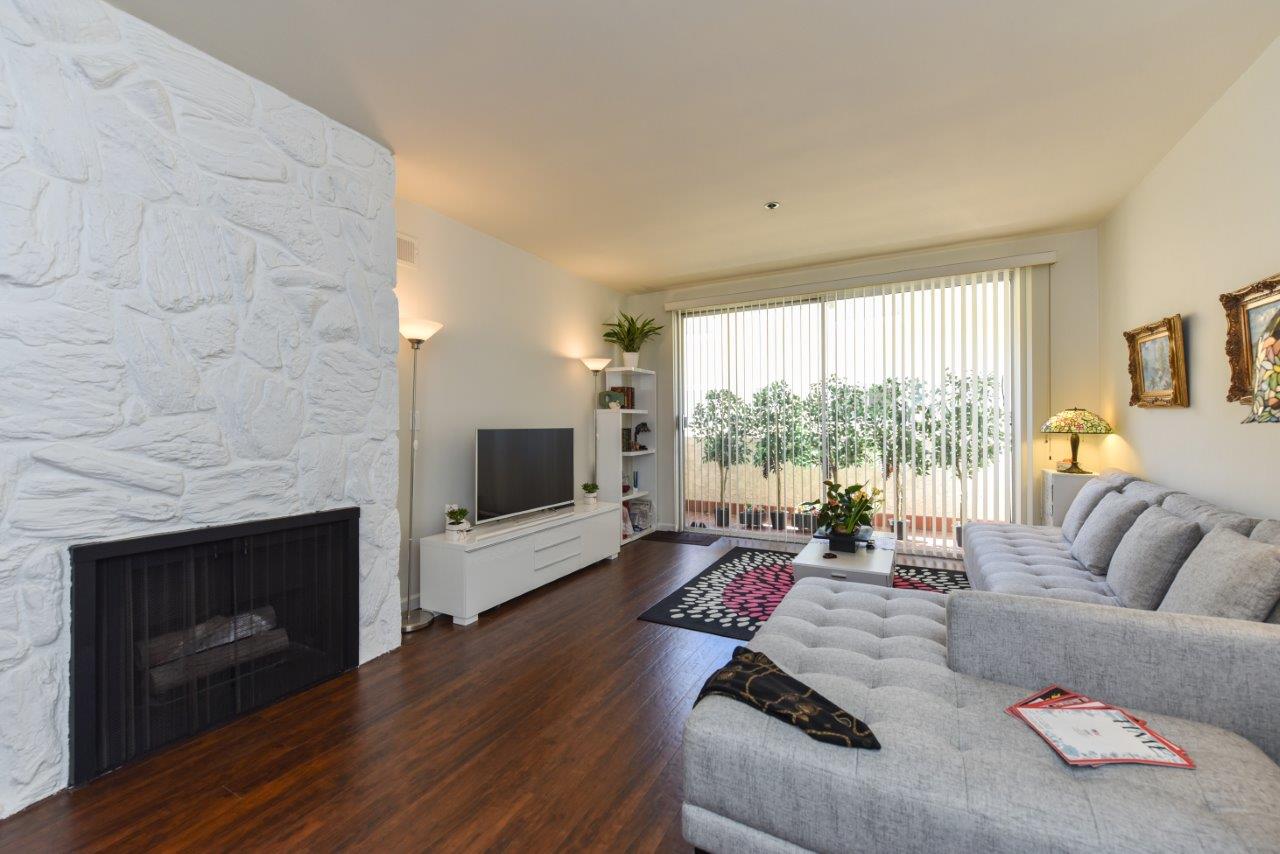
Living room with a gray sectional, patterned rug, dark wood floors, and sliding glass doors with vertical blinds.
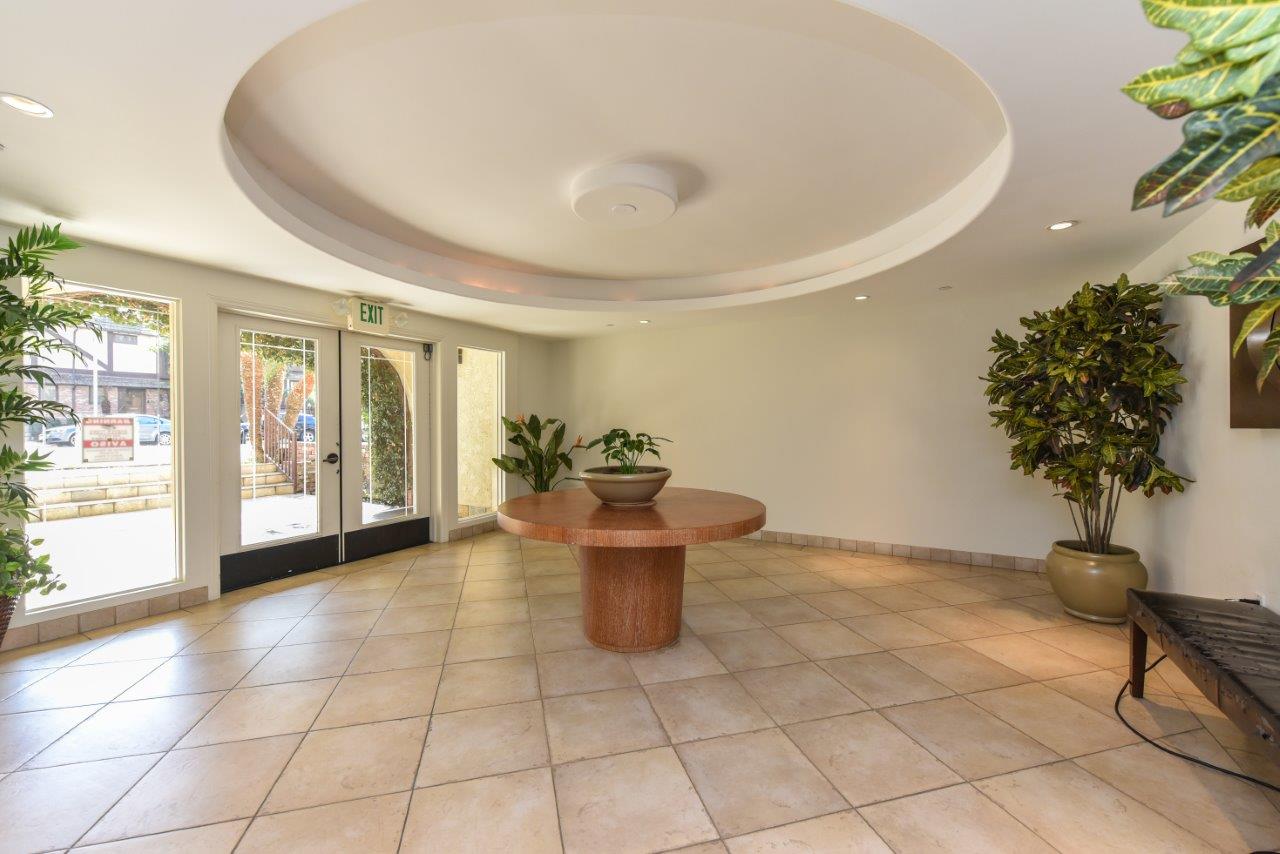
Building lobby with tiled floors, a round wood table, potted plants, and glass entry doors.
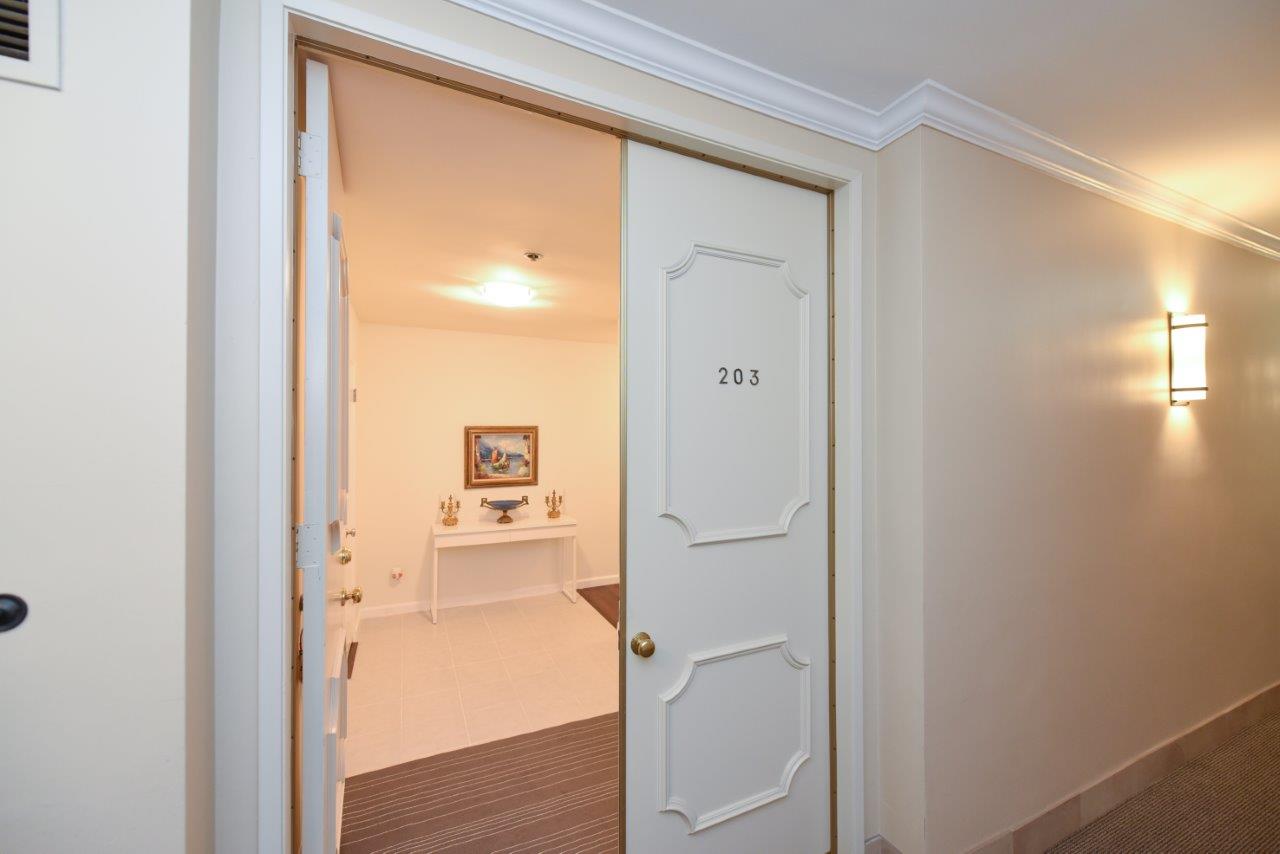
Apartment 203’s open doorway reveals a tiled foyer with a console table and framed artwork.
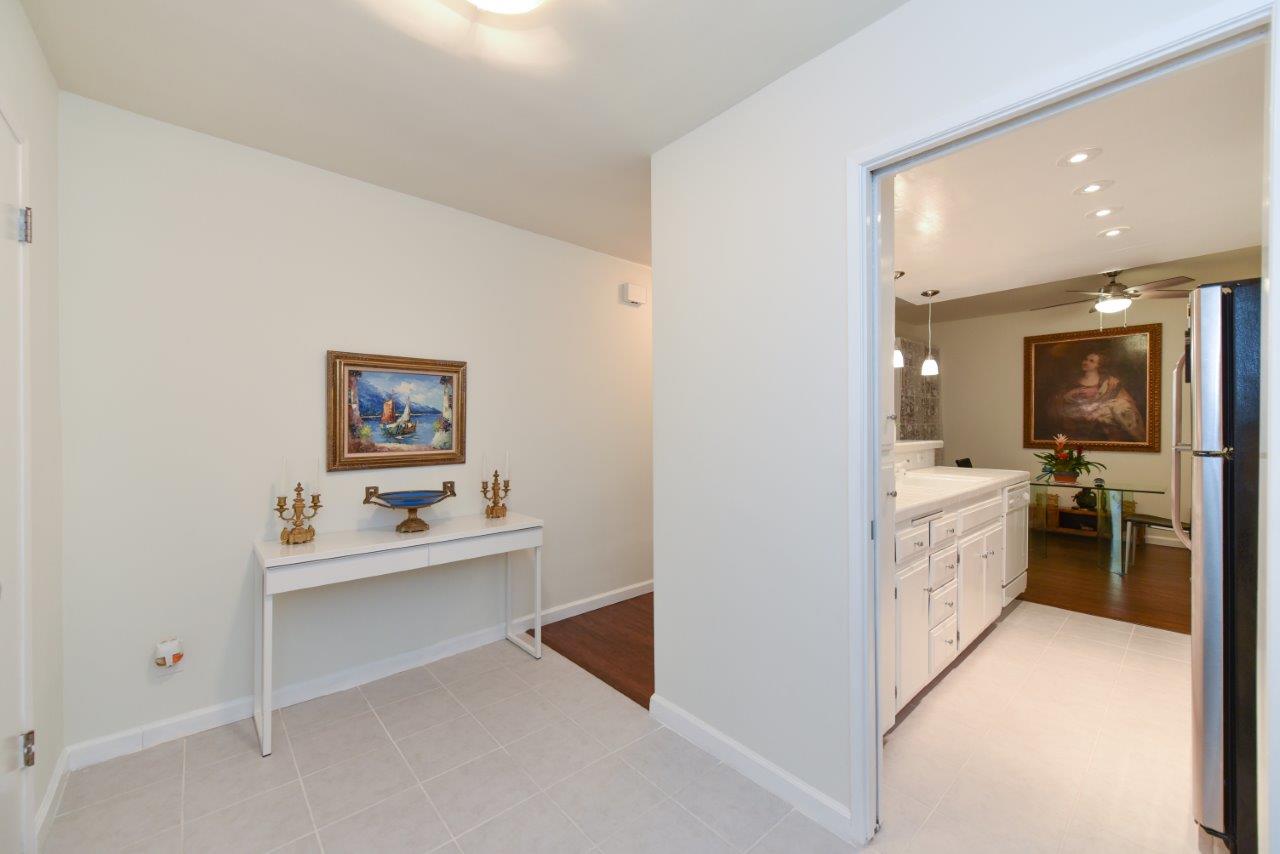
Apartment entry hall with a white console table and an open view into the kitchen.
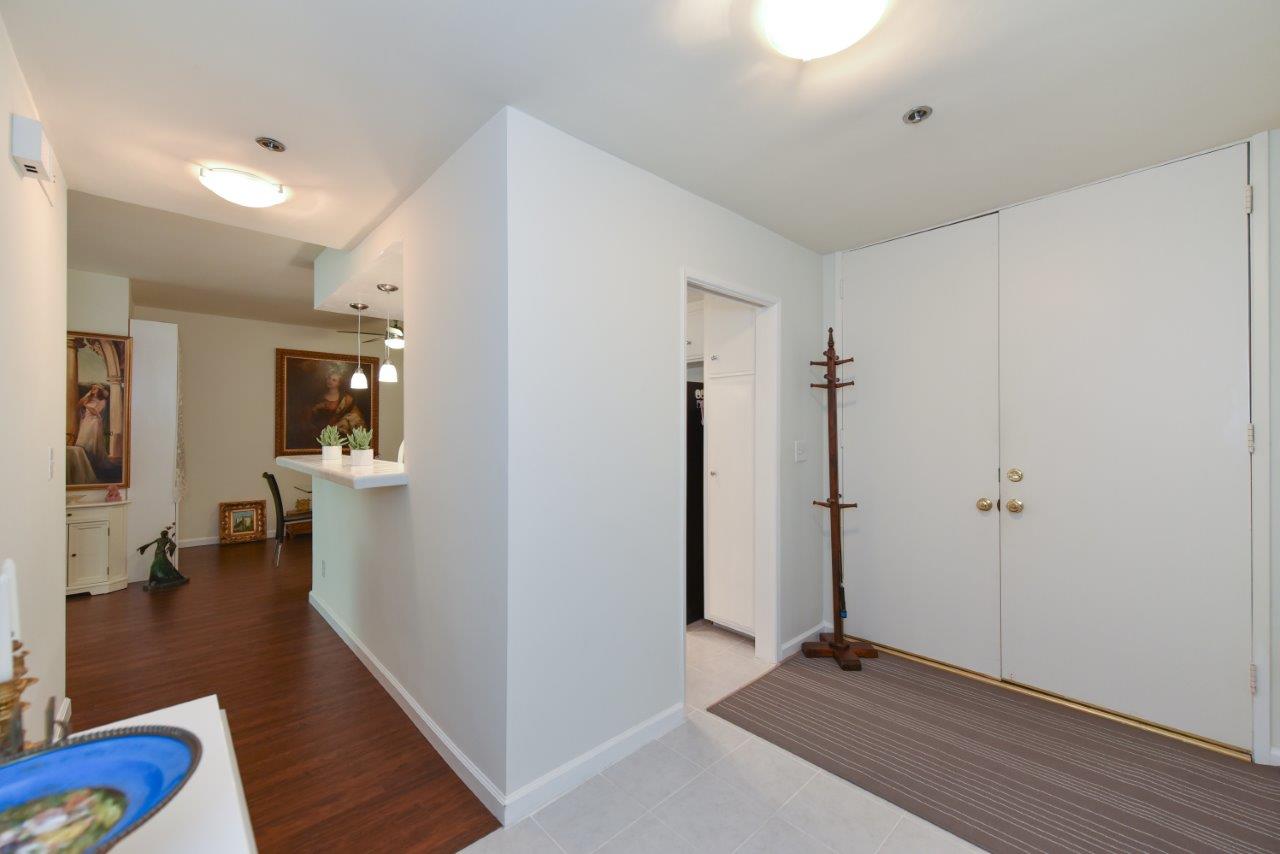
Entryway with white double doors, a wooden coat rack, and a striped mat beside dark wood flooring.
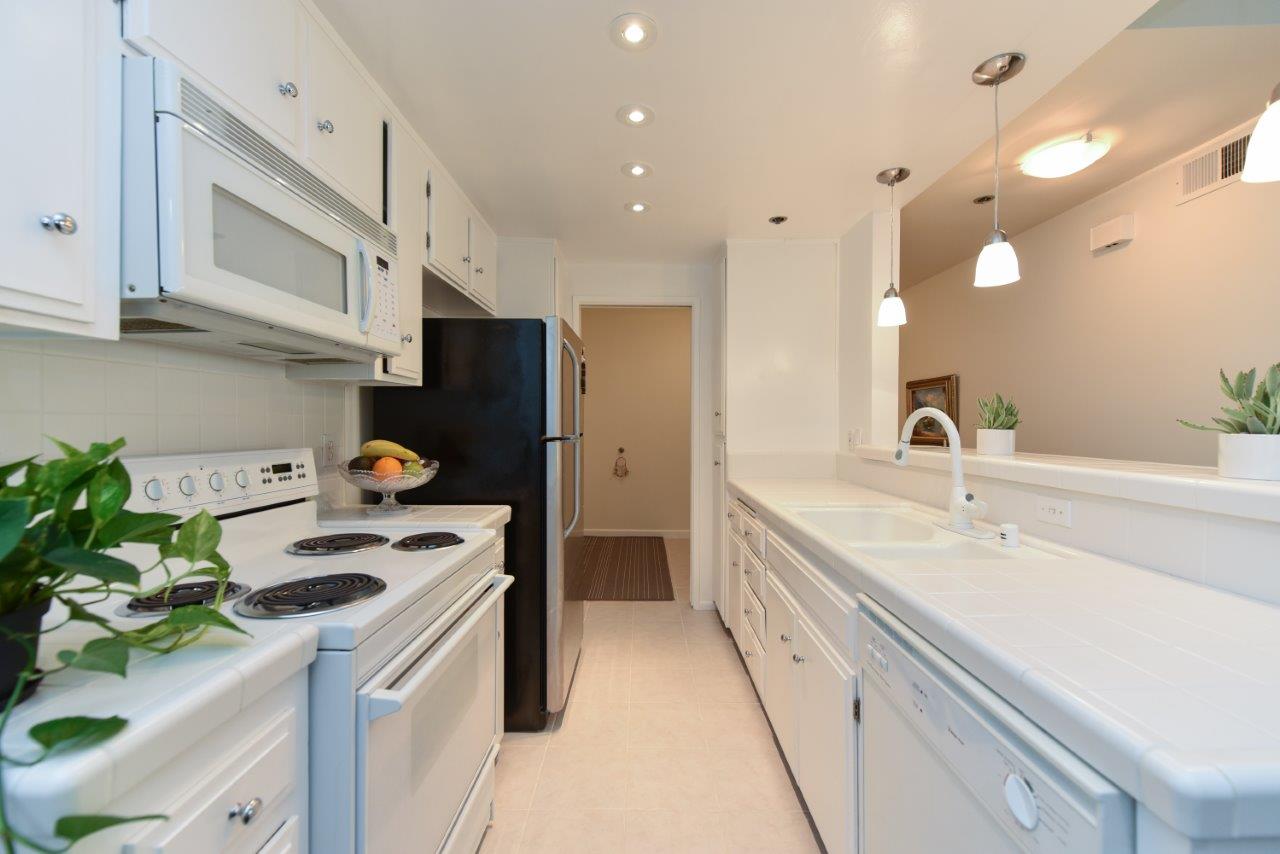
Narrow white kitchen with an electric range, dark refrigerator, and pendant-lit counter.
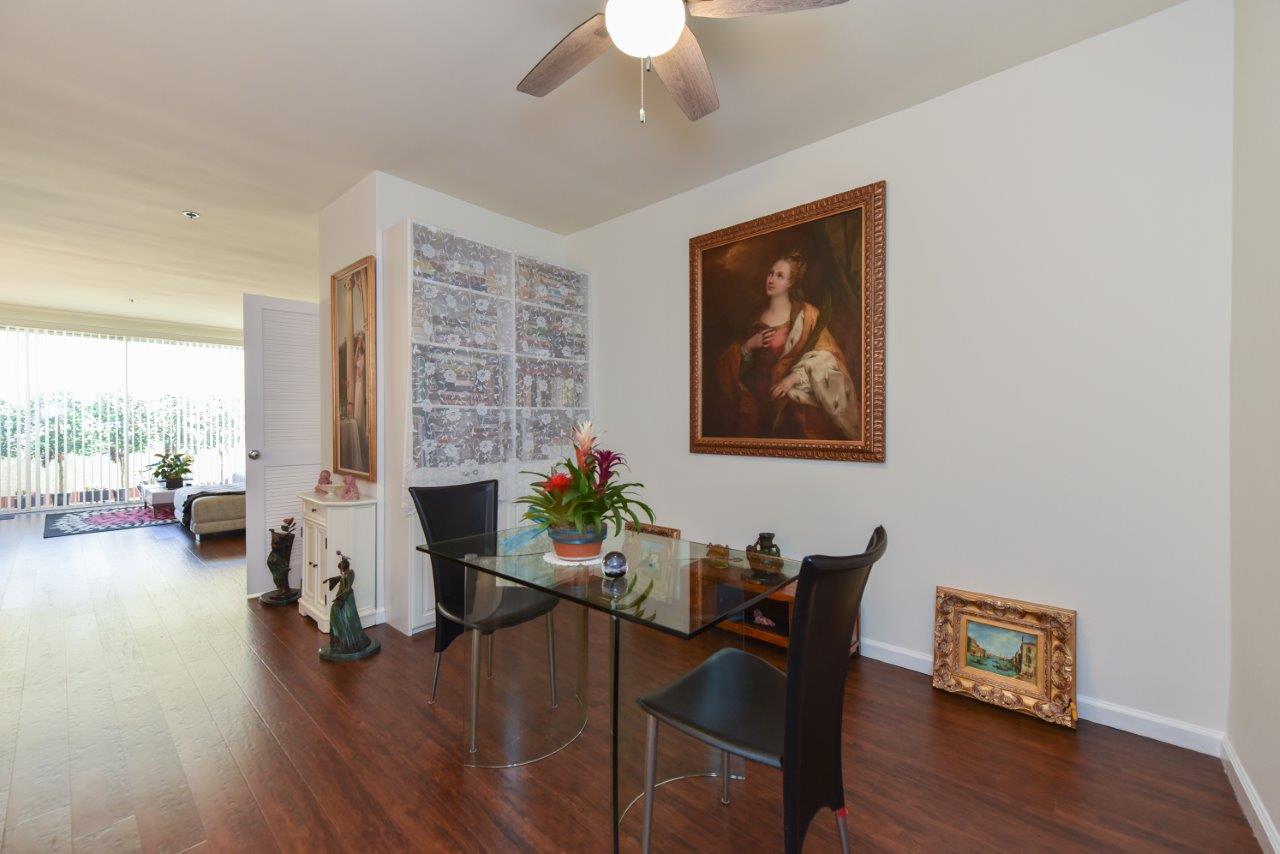
Dining area with a glass-top table, dark chairs, framed artwork, and hardwood floors.
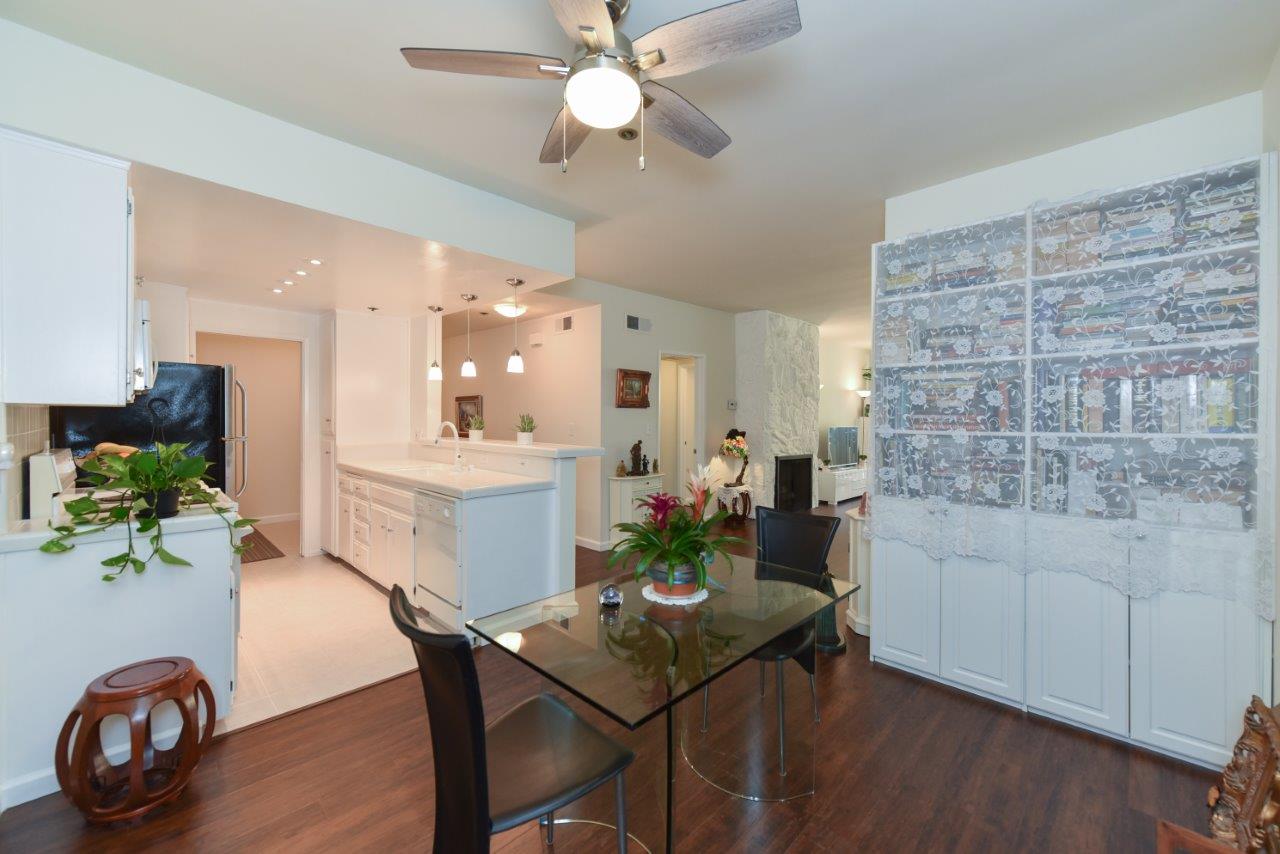
Open-plan condo kitchen and dining area with a glass-top table and patterned room divider.
Living room with a gray sectional, wooden upright piano, and sliding glass doors to a patio.
Living room with a white stone fireplace, gray sectional sofa, and sliding glass doors to a patio.
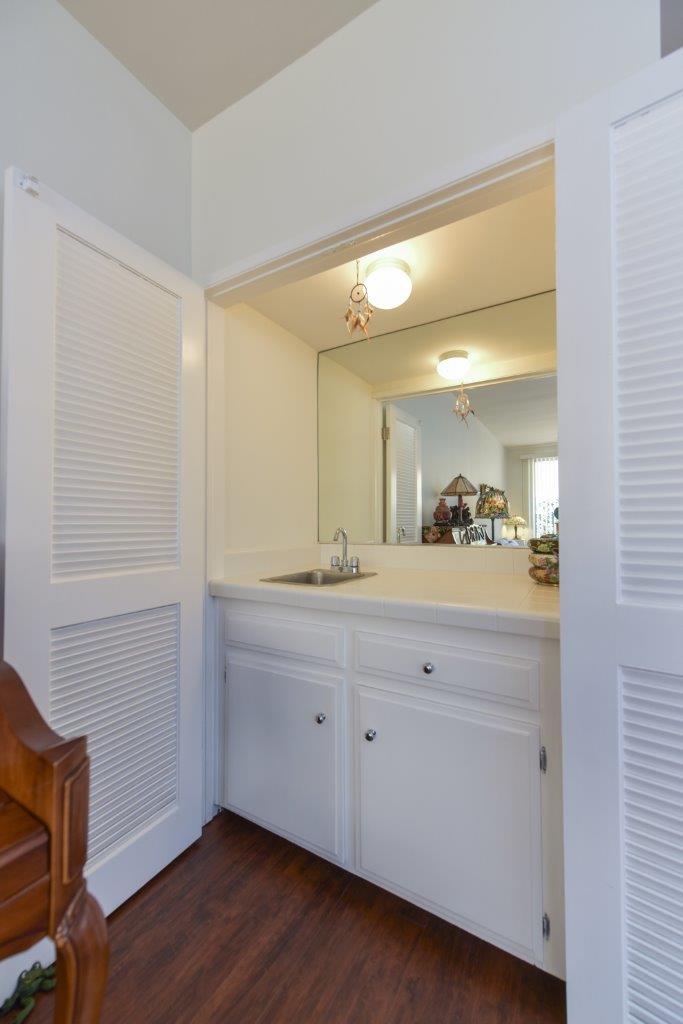
Bathroom vanity with a mirrored wall, white cabinetry, and dark wood flooring.
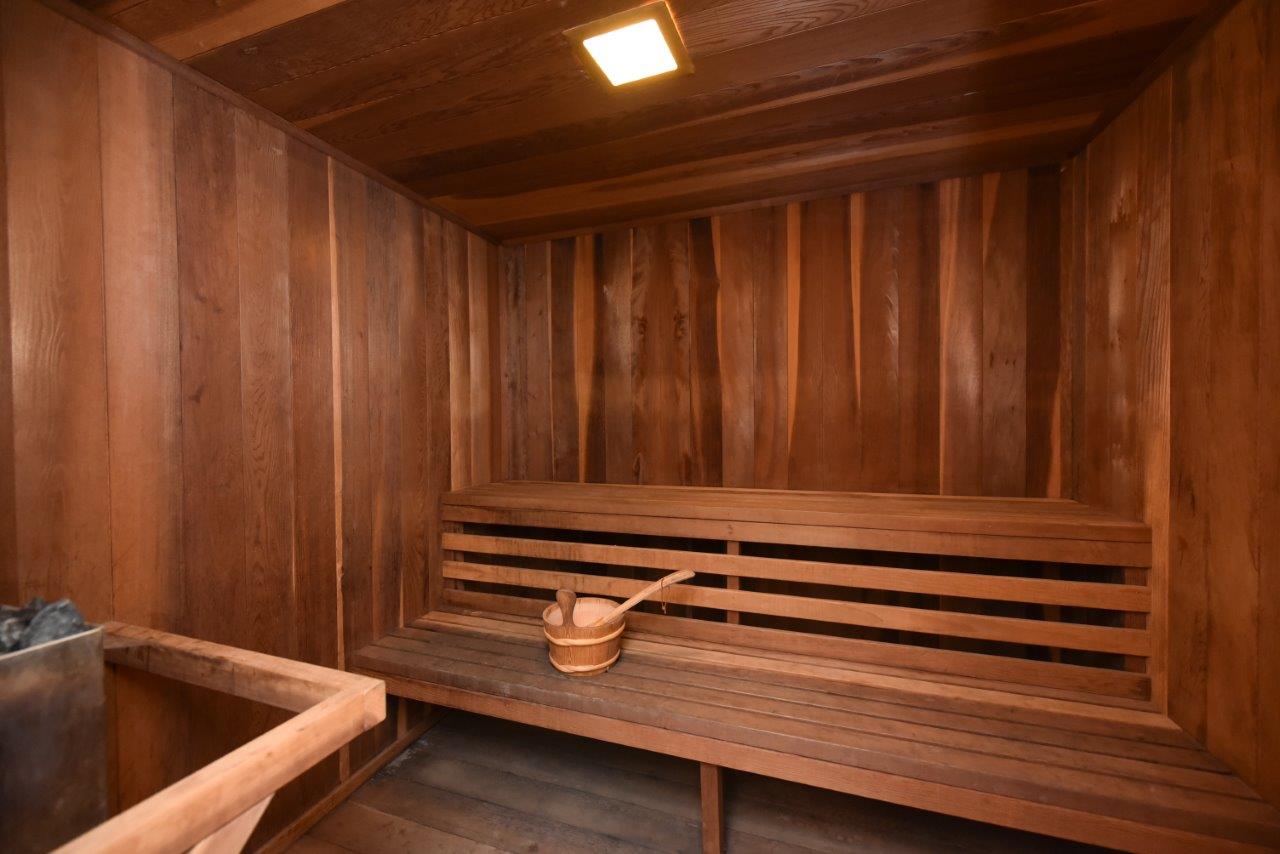
Wood-paneled sauna with tiered benches, a ladle and bucket, and a partially visible heater.
See all photos
125 Montana Avenue #203

125 Montana Avenue #203

$895,000  |  125 Montana, Santa Monica, CA 90403
Request Info

UNKNOWN

Status

1

Bedroom

1

Bathroom

988 Sq.Ft.

Living Area