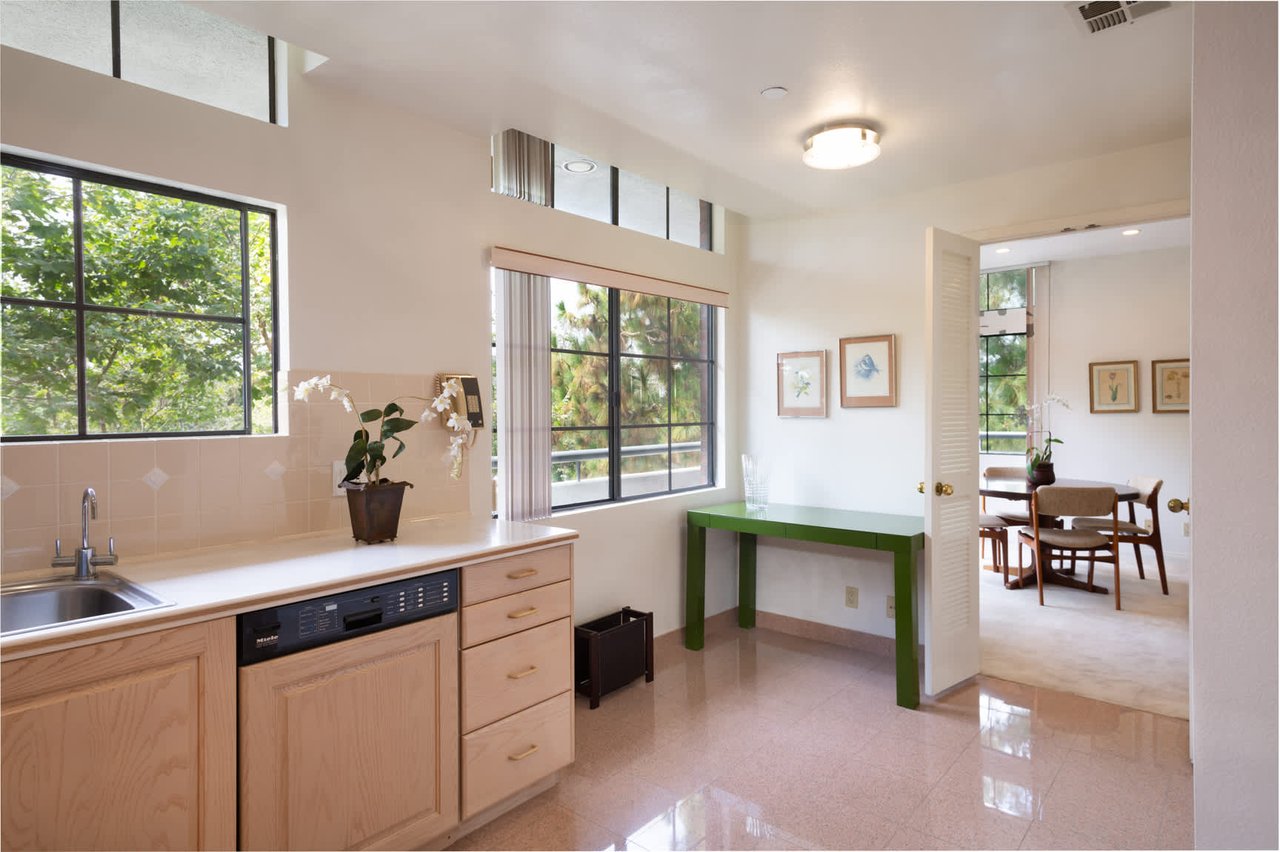
Bright kitchen opening to a dining area, with high windows and a green console table.
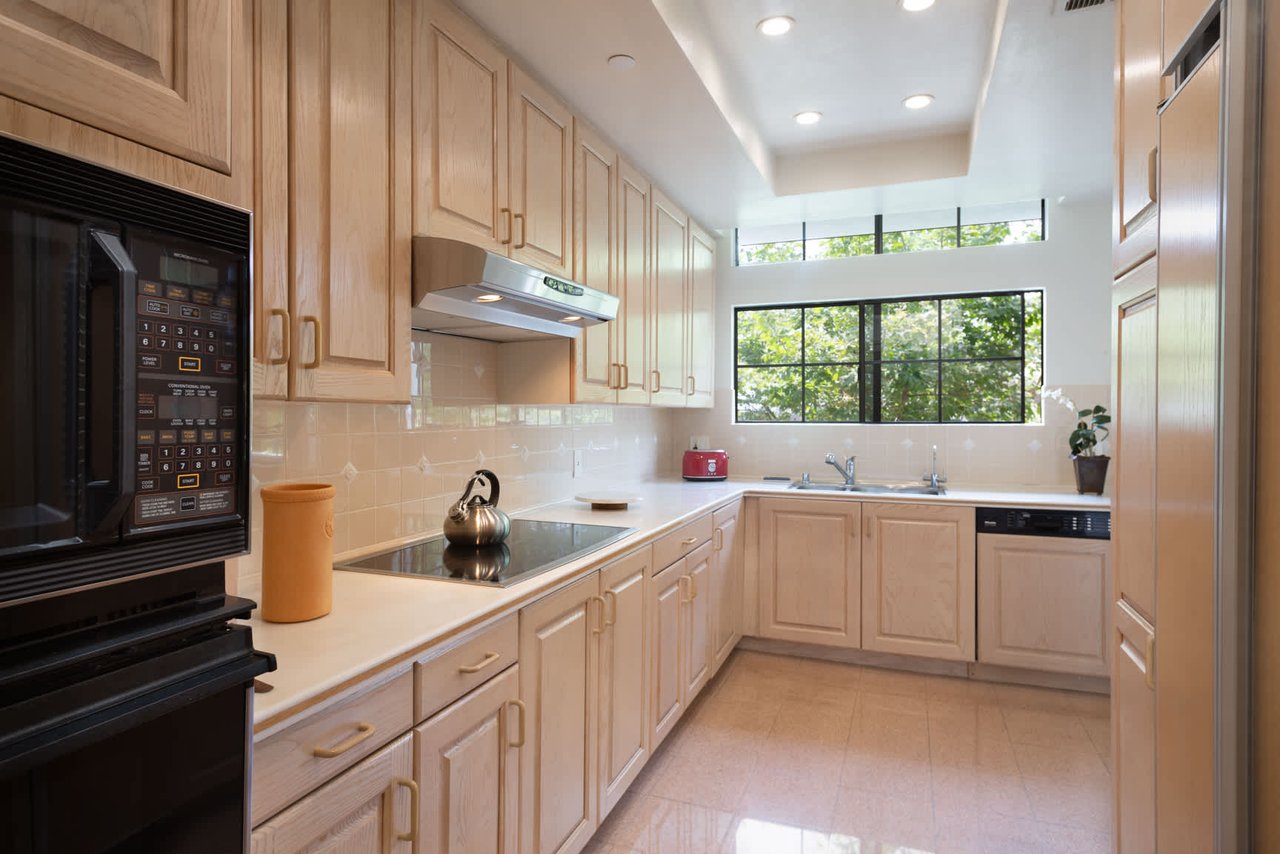
Galley kitchen with light wood cabinets, built-in appliances, and a large window overlooking trees.
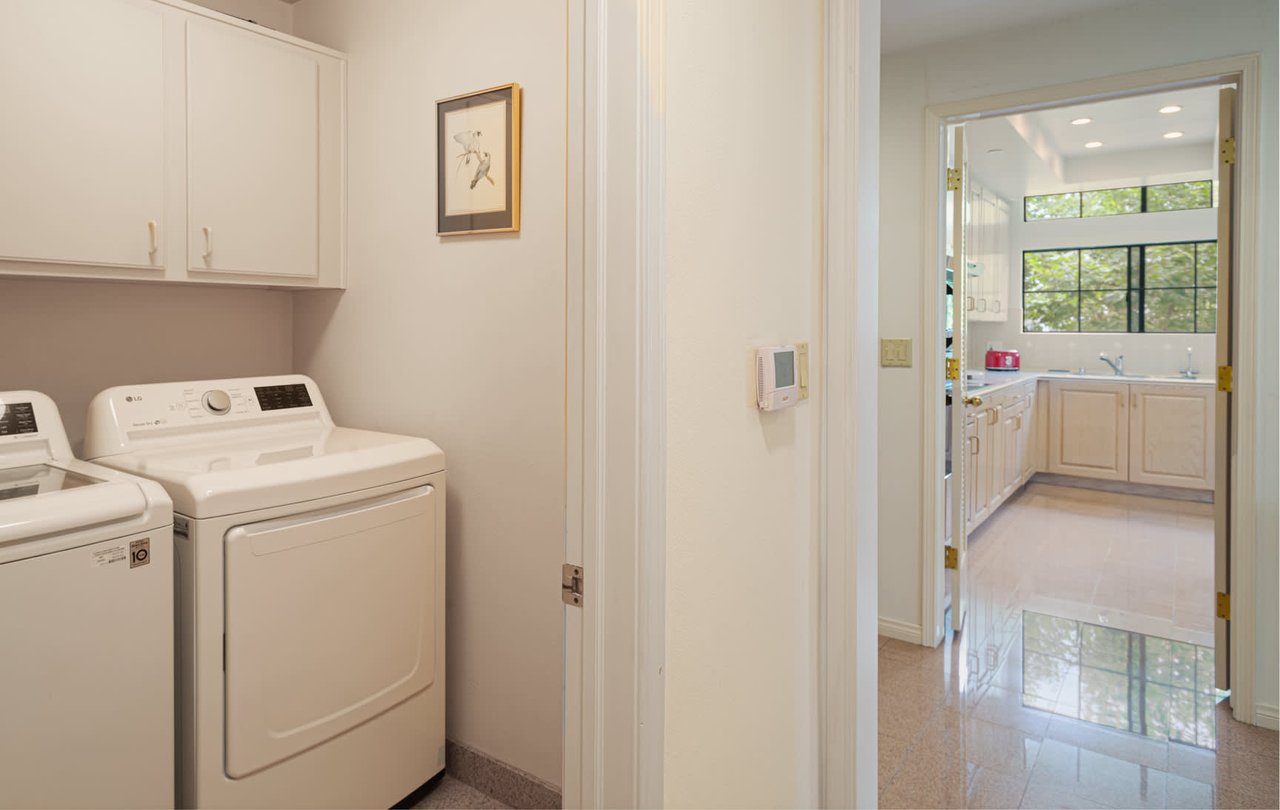
Laundry room with washer and dryer, opening onto a bright kitchen with a large window.
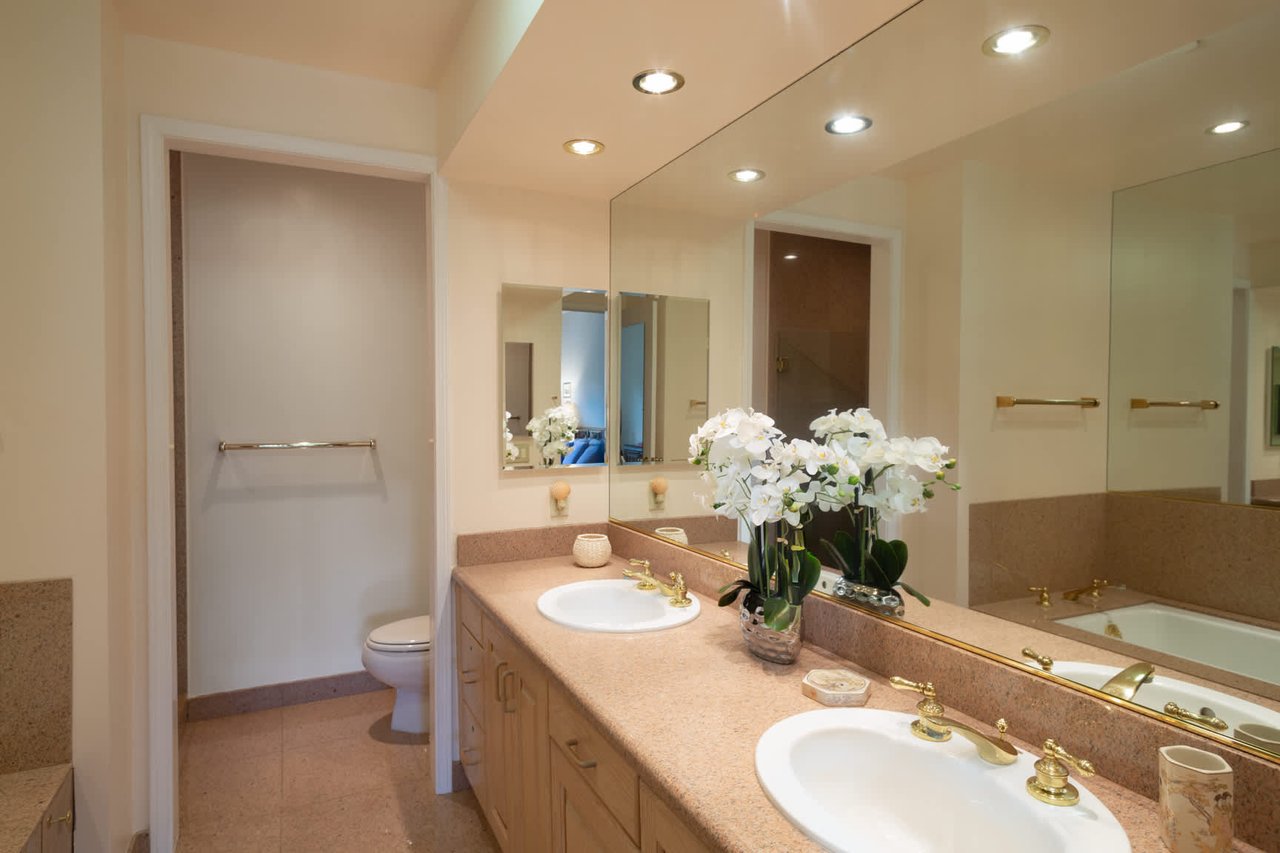
Bathroom with a double vanity, gold-tone faucets, white orchids, and a separate toilet alcove.
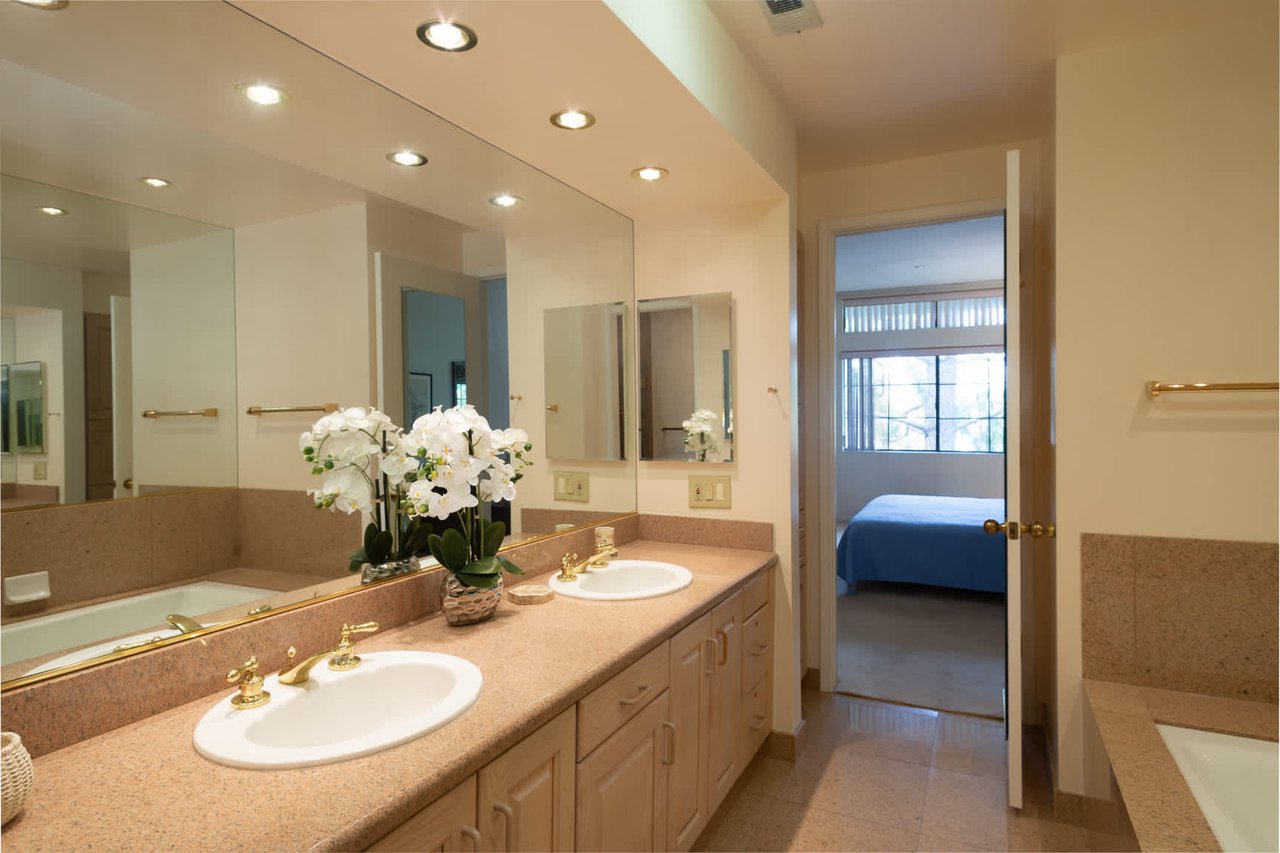
Bathroom with a double-sink vanity, mirrored wall, pink stone counters, and orchids.
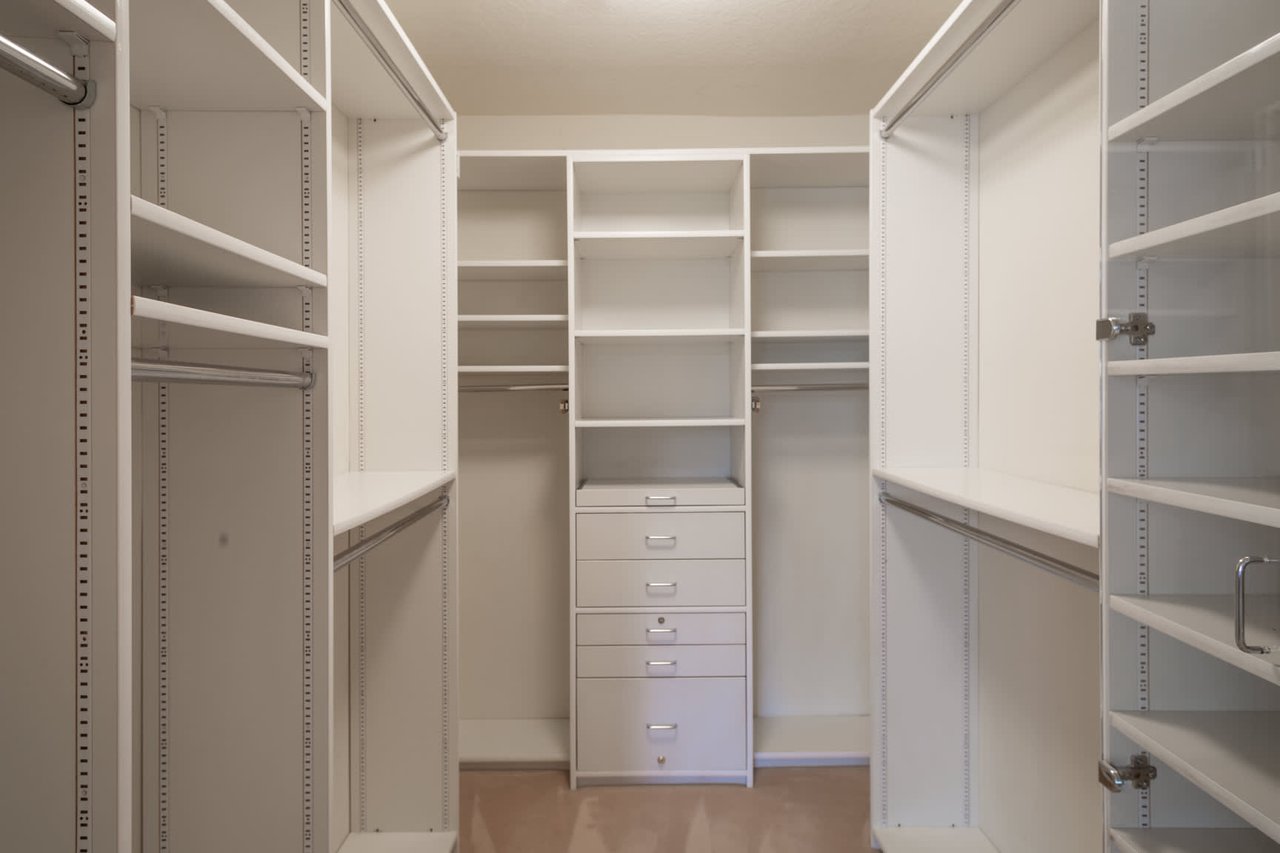
Walk-in closet with white built-in shelves, hanging rods, and central drawers.
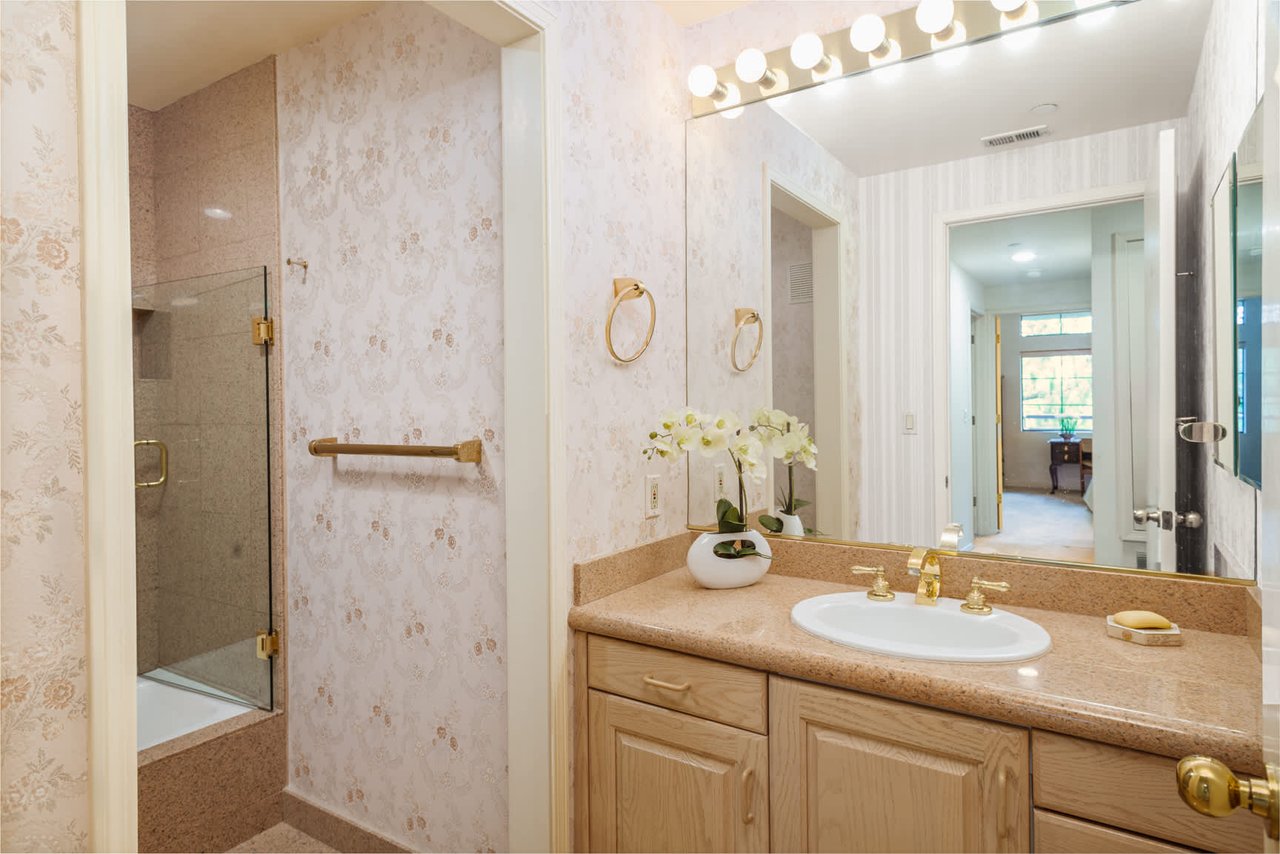
Bathroom with floral wallpaper, glass shower, and long wood vanity beneath a large mirror.
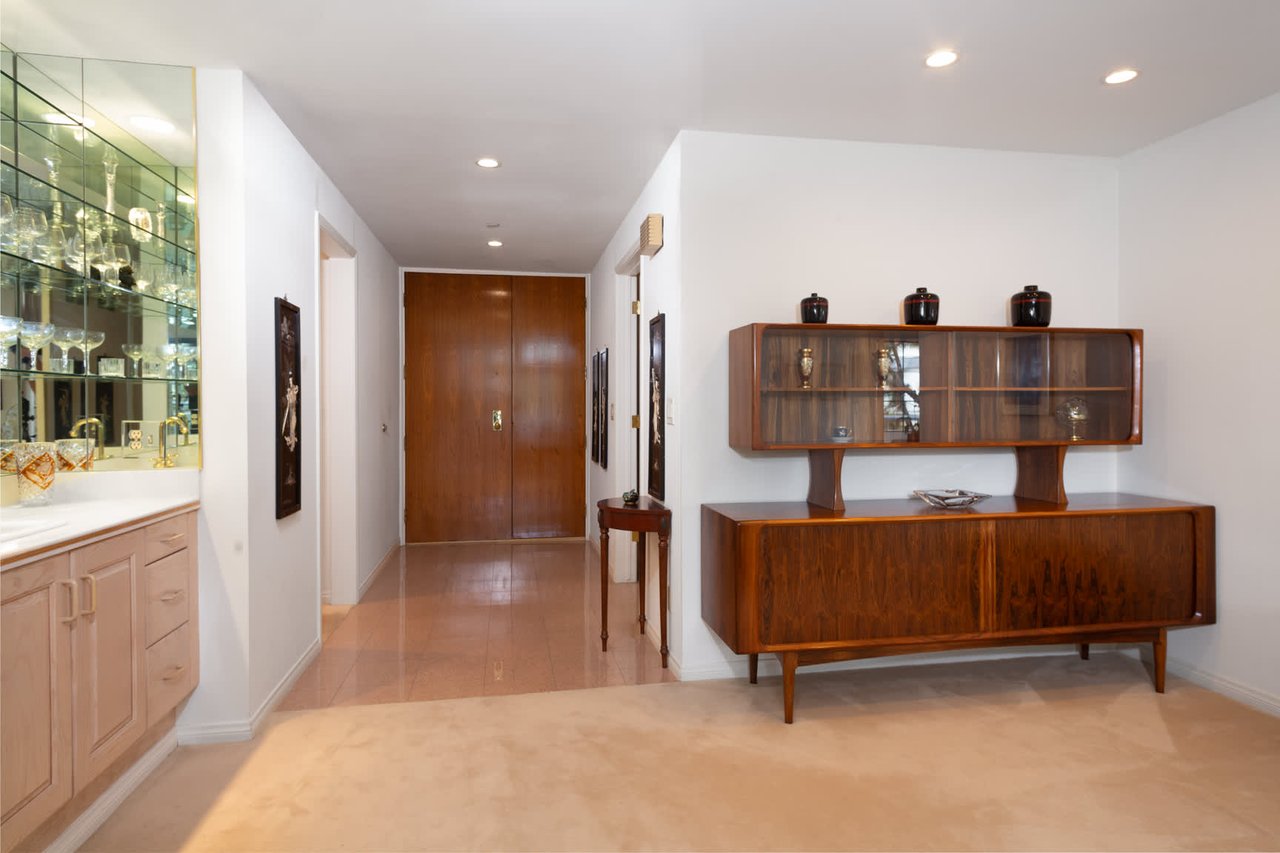
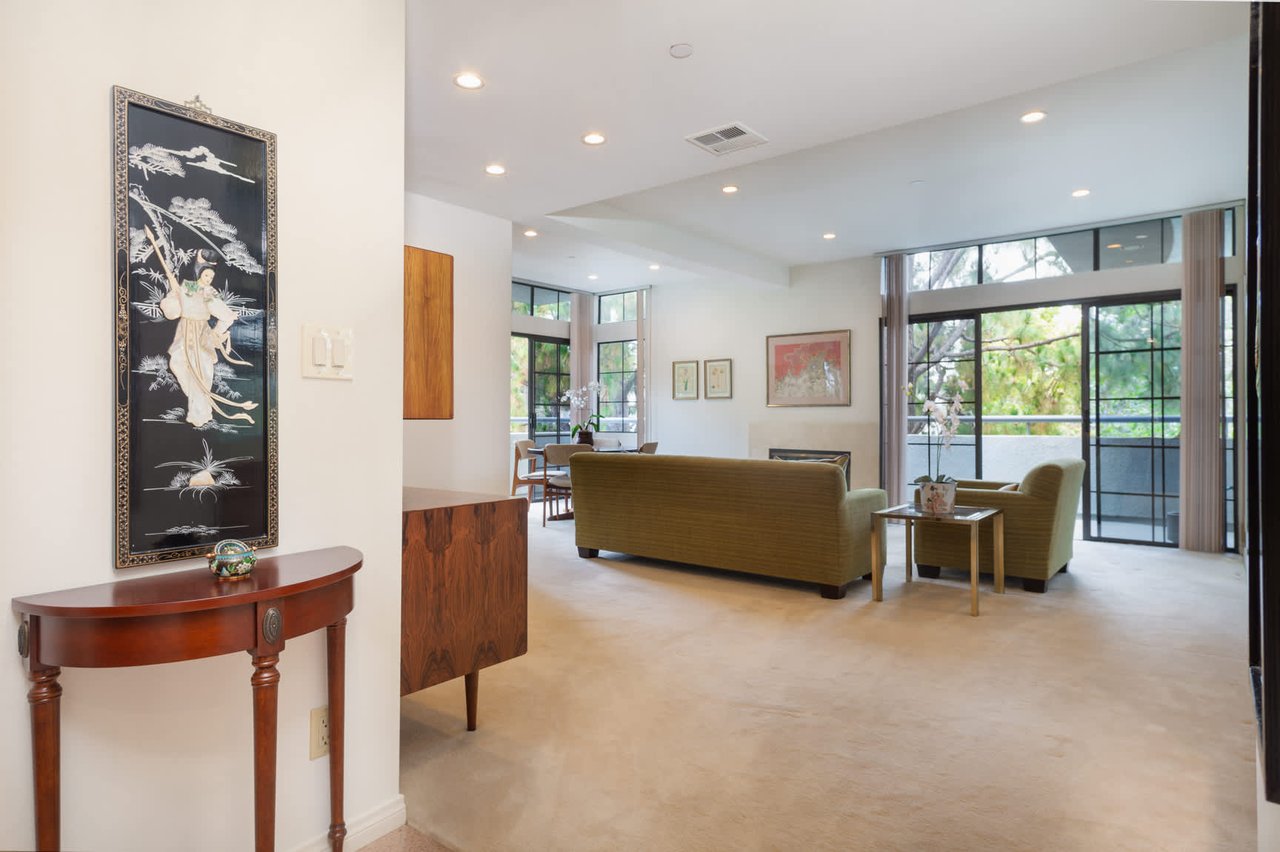
Condominium entry hall with a wooden double door, glass display cabinet, and mid-century-style storage furniture.
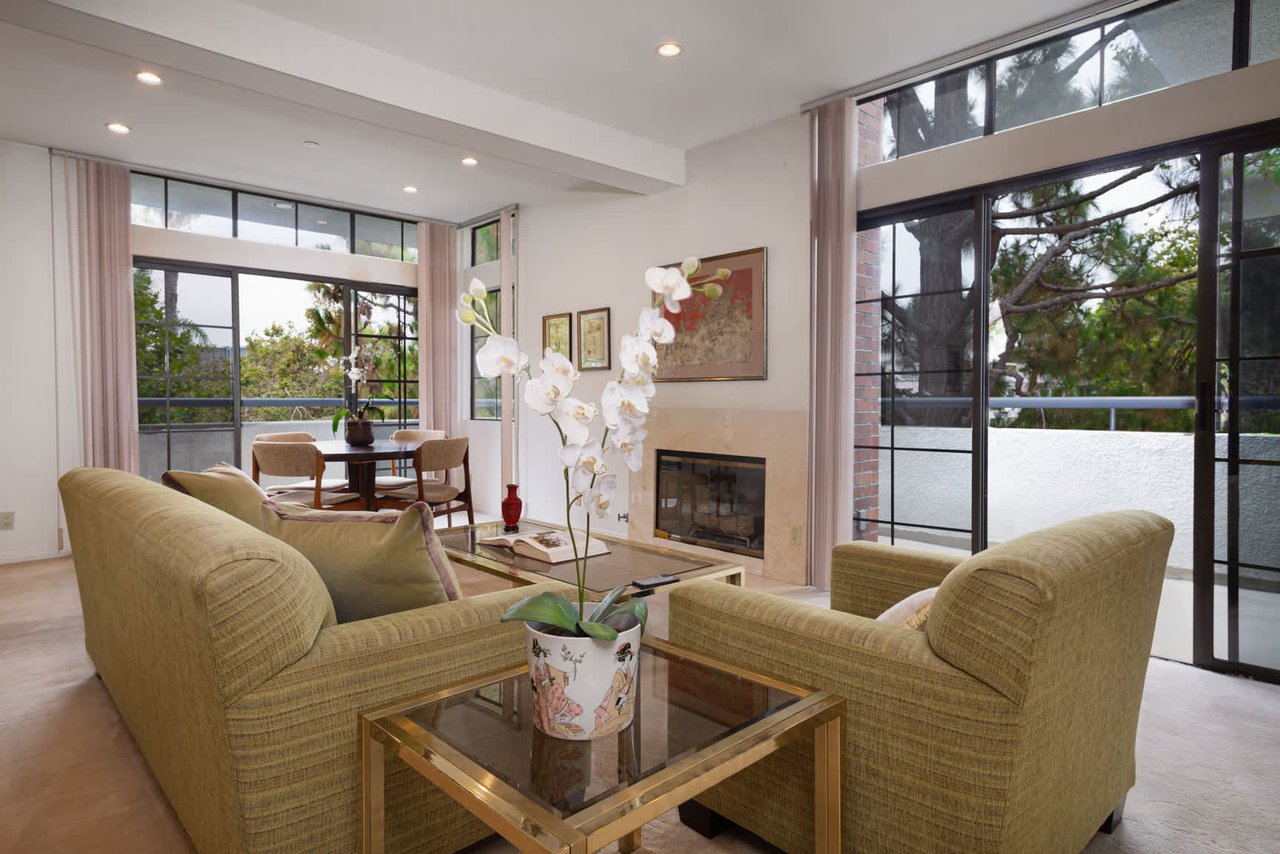
Living room with olive sofas, a fireplace, and tall windows overlooking a tree-lined balcony.
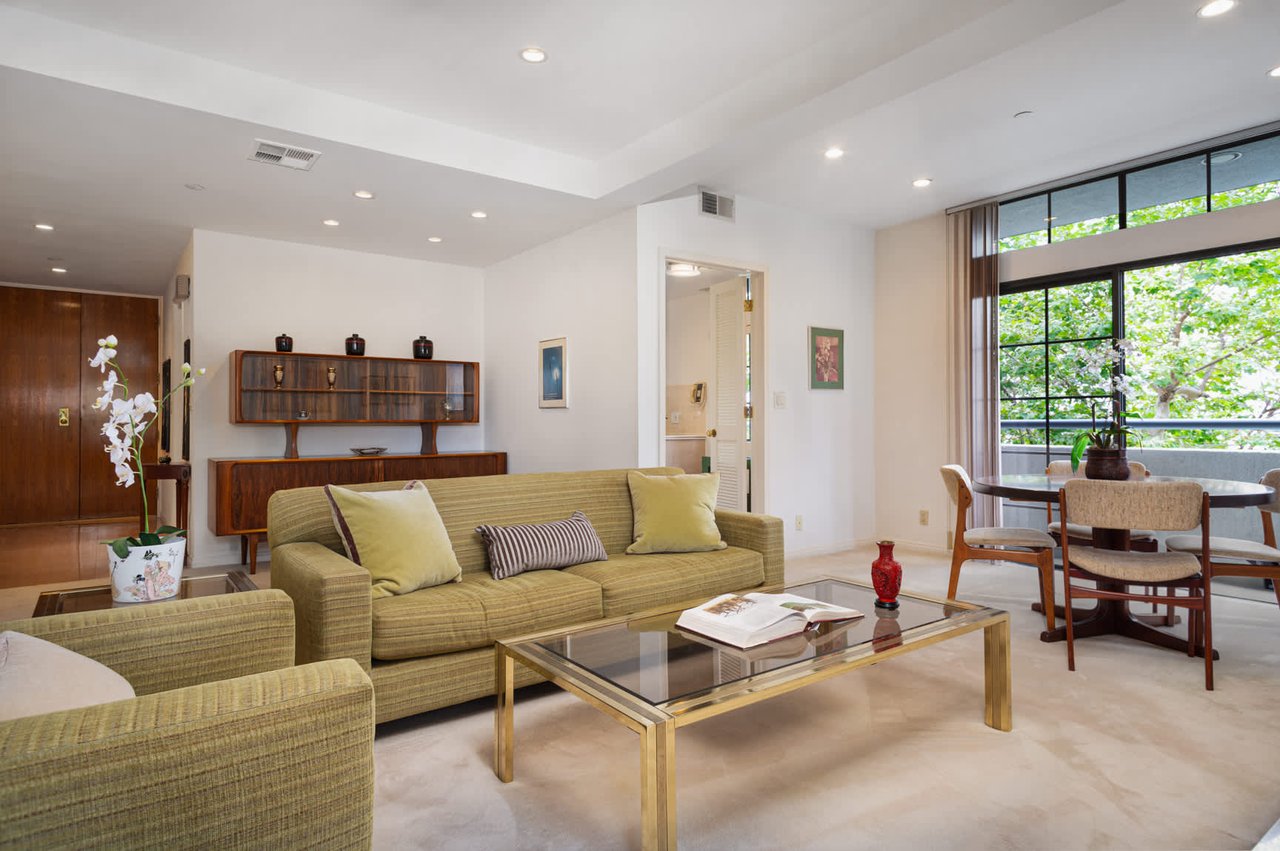
Furnished condo living room with green seating and large windows overlooking trees.
Furnished living room with olive-green seating and large windows overlooking leafy greenery.
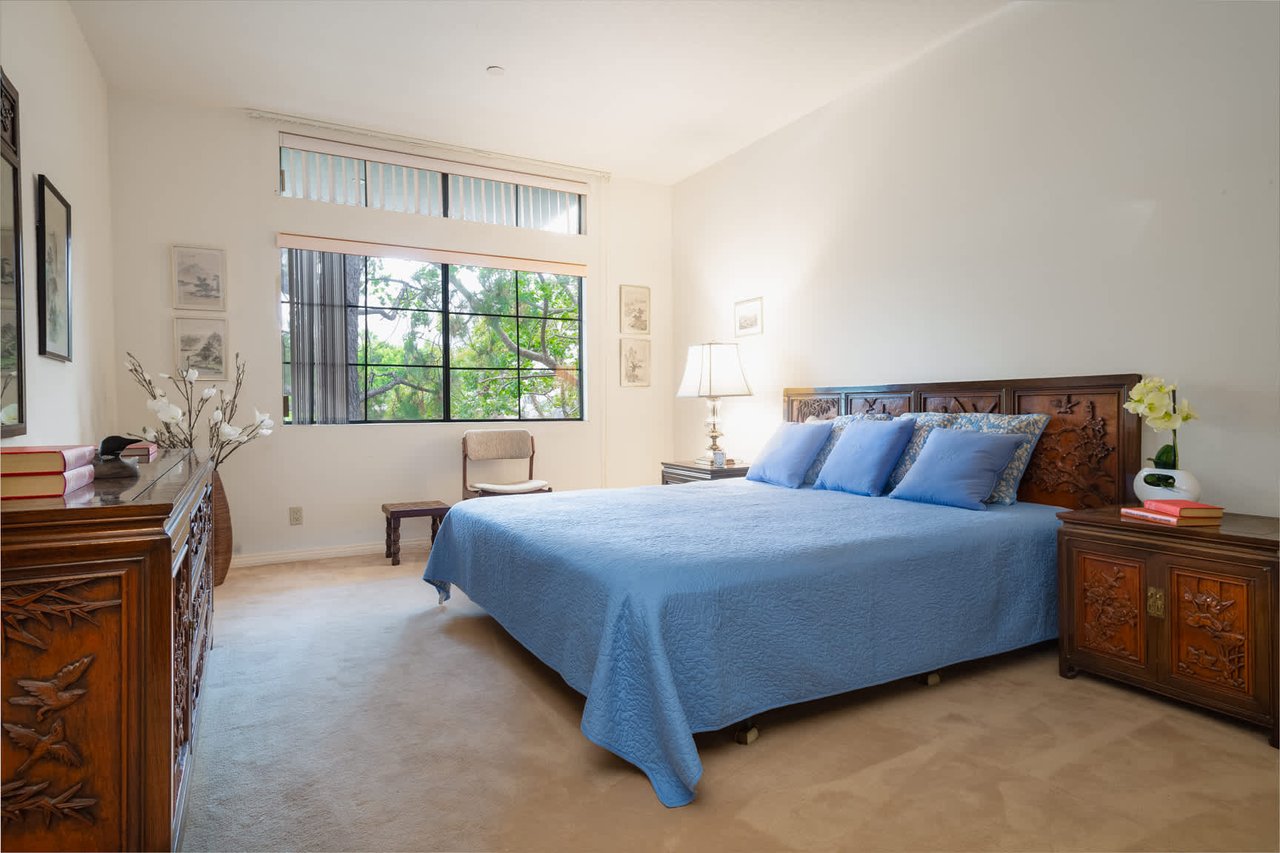
Bedroom with blue bedding, carved wooden headboard, and a large window overlooking trees.
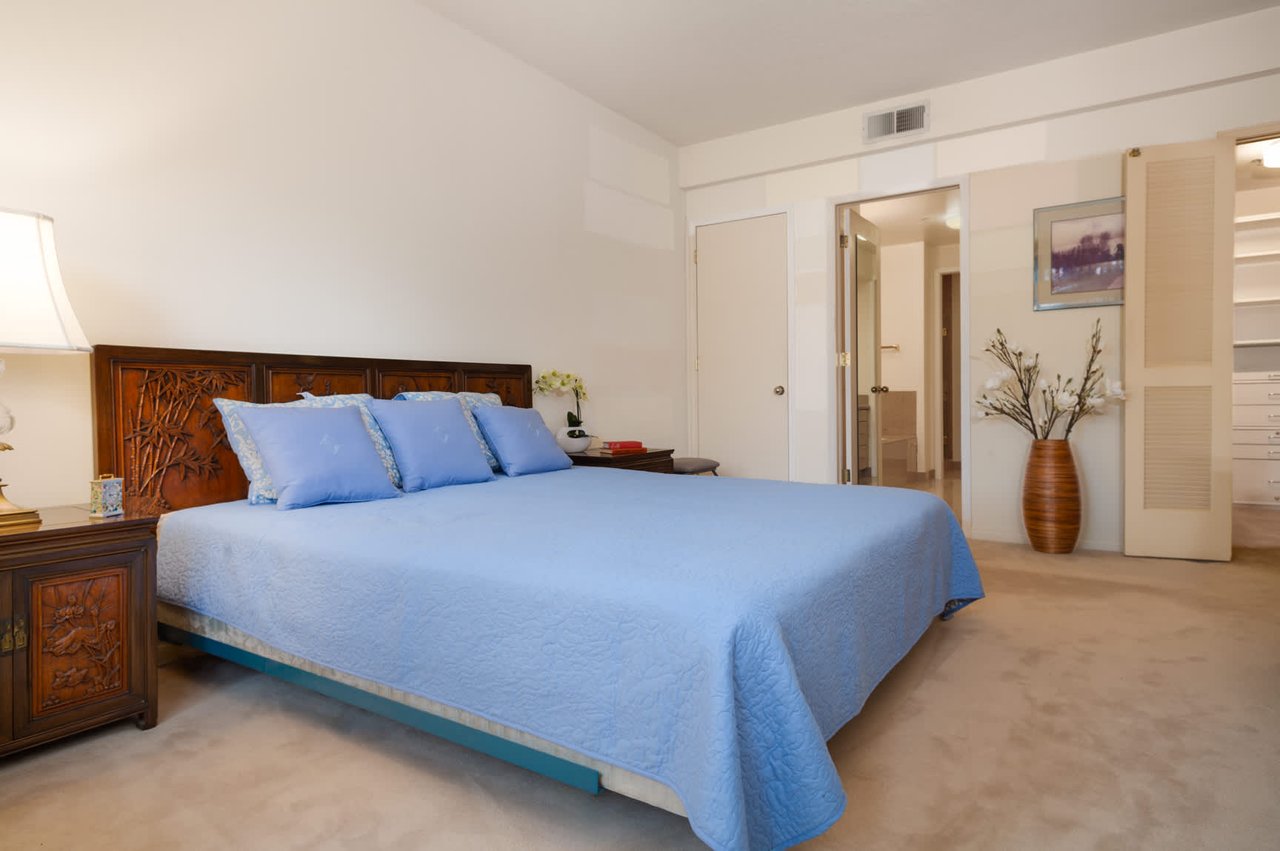
Bedroom with a large blue-covered bed, ornate wooden headboard, and beige carpeting.
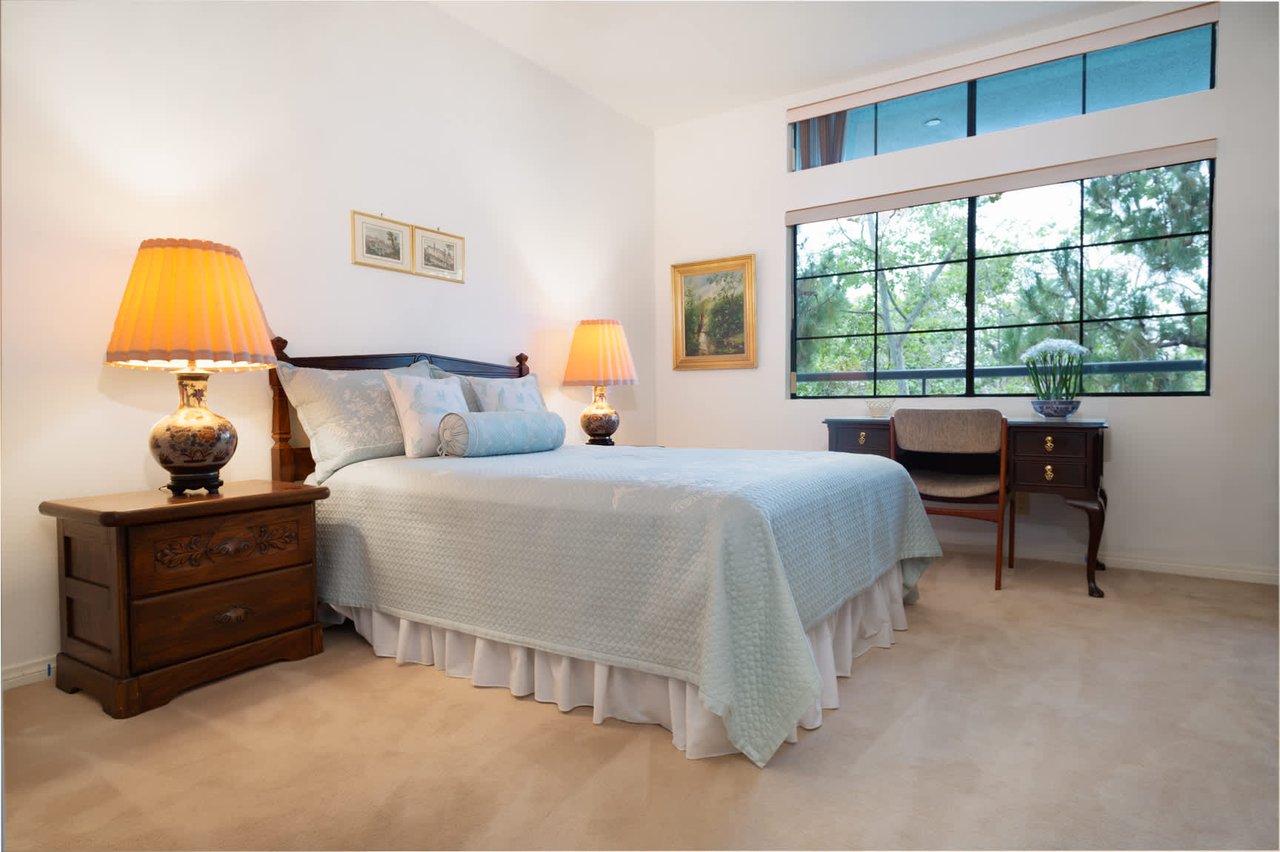
Bedroom with a pale blue bedspread, dark wood nightstands, and a large window overlooking trees.
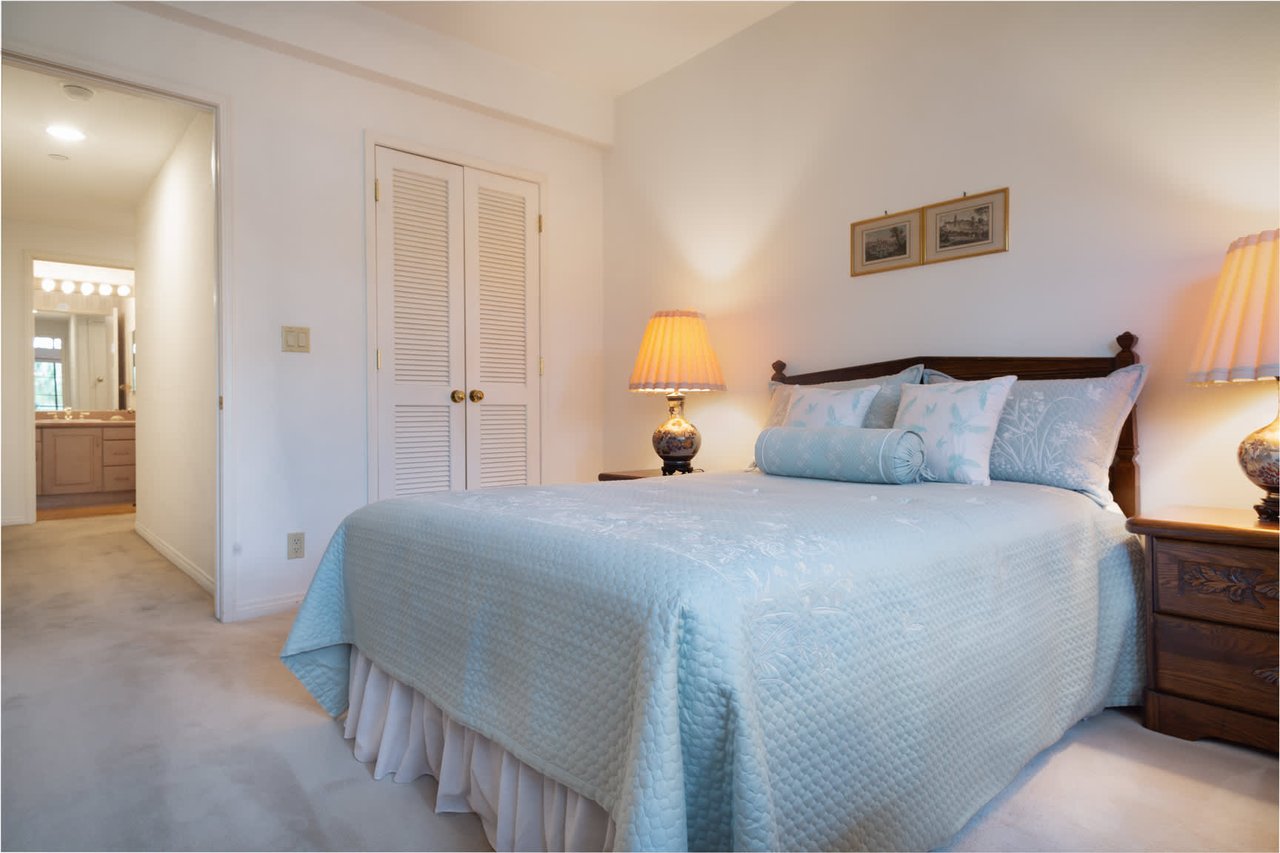
Bedroom with a pale blue quilted bed and a bathroom vanity visible through the doorway.
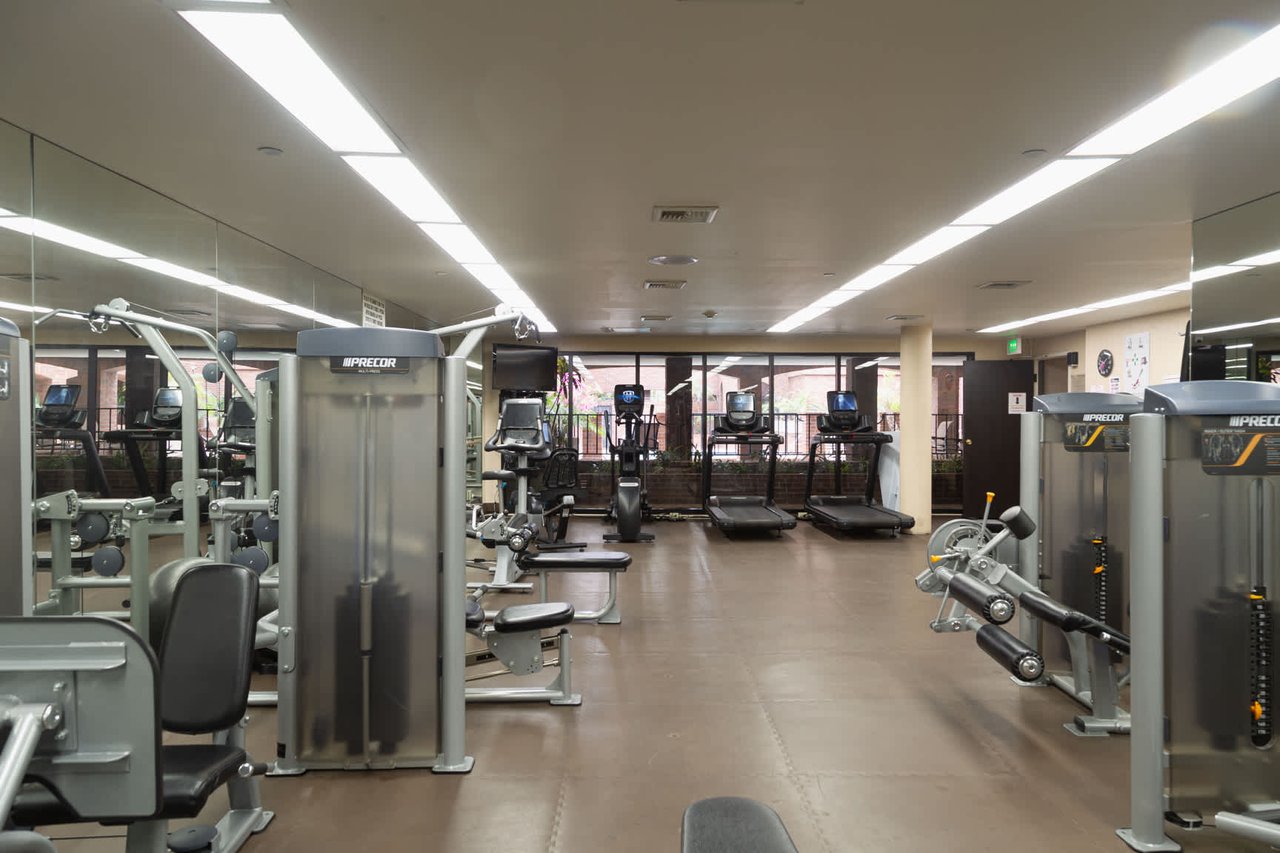
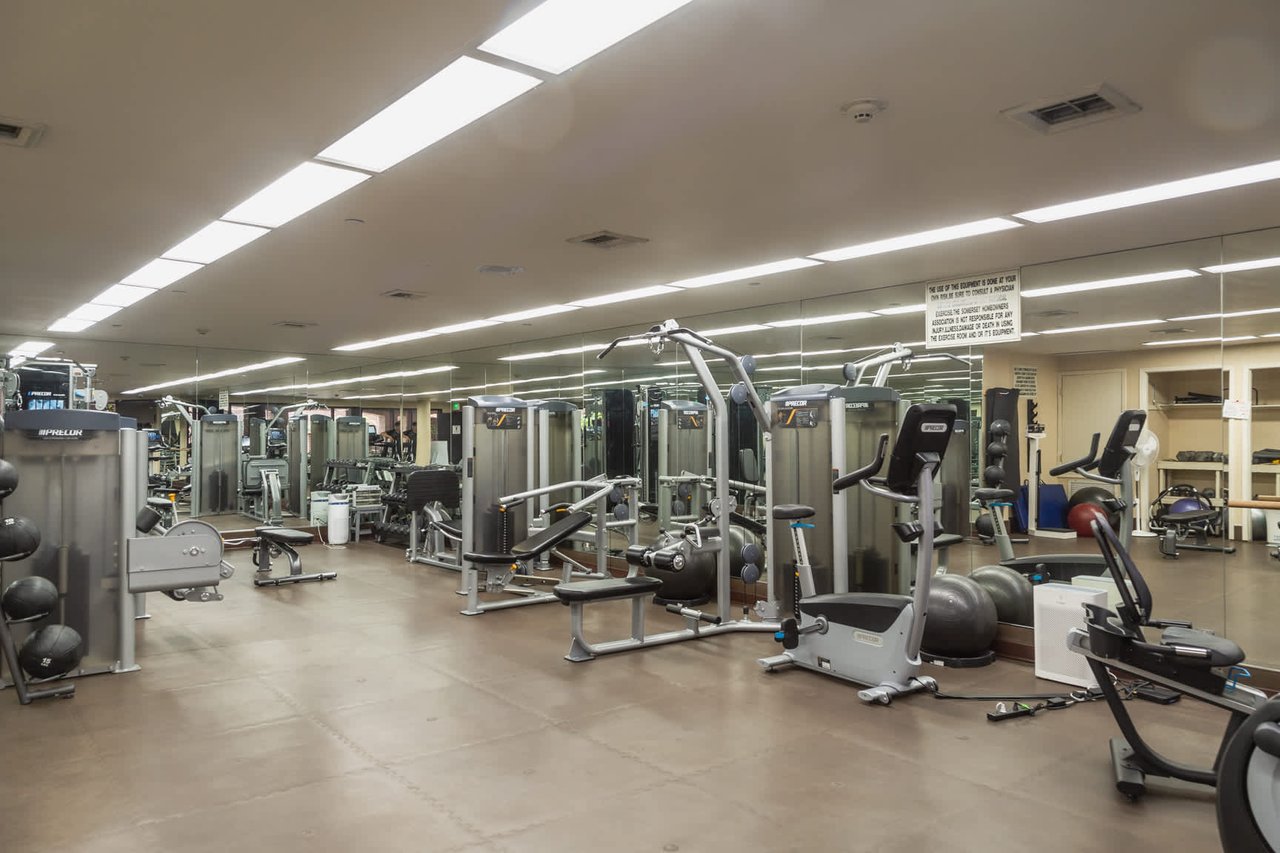
Fitness room with weight machines, bikes, and treadmills beside mirrored walls and large windows.
Fitness center with rows of exercise machines and mirrored walls.
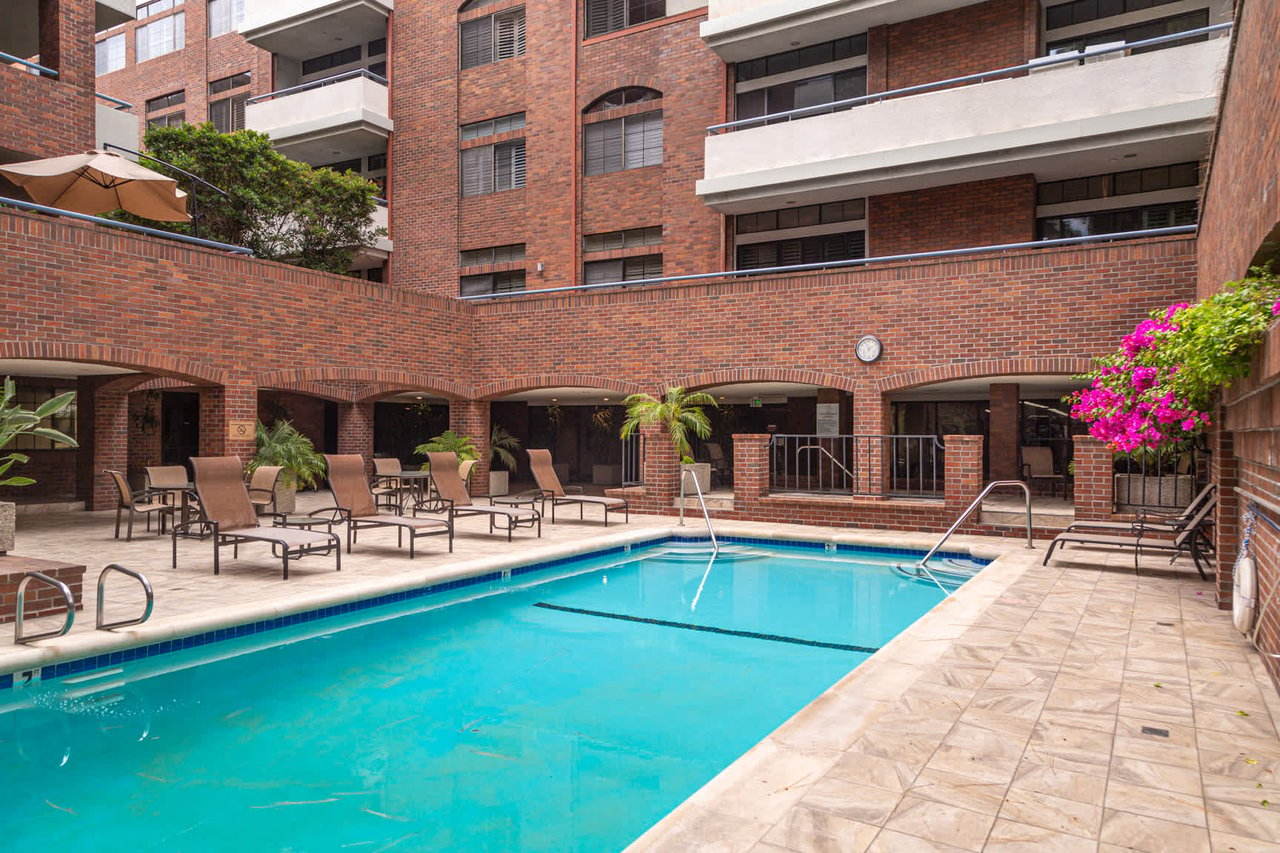
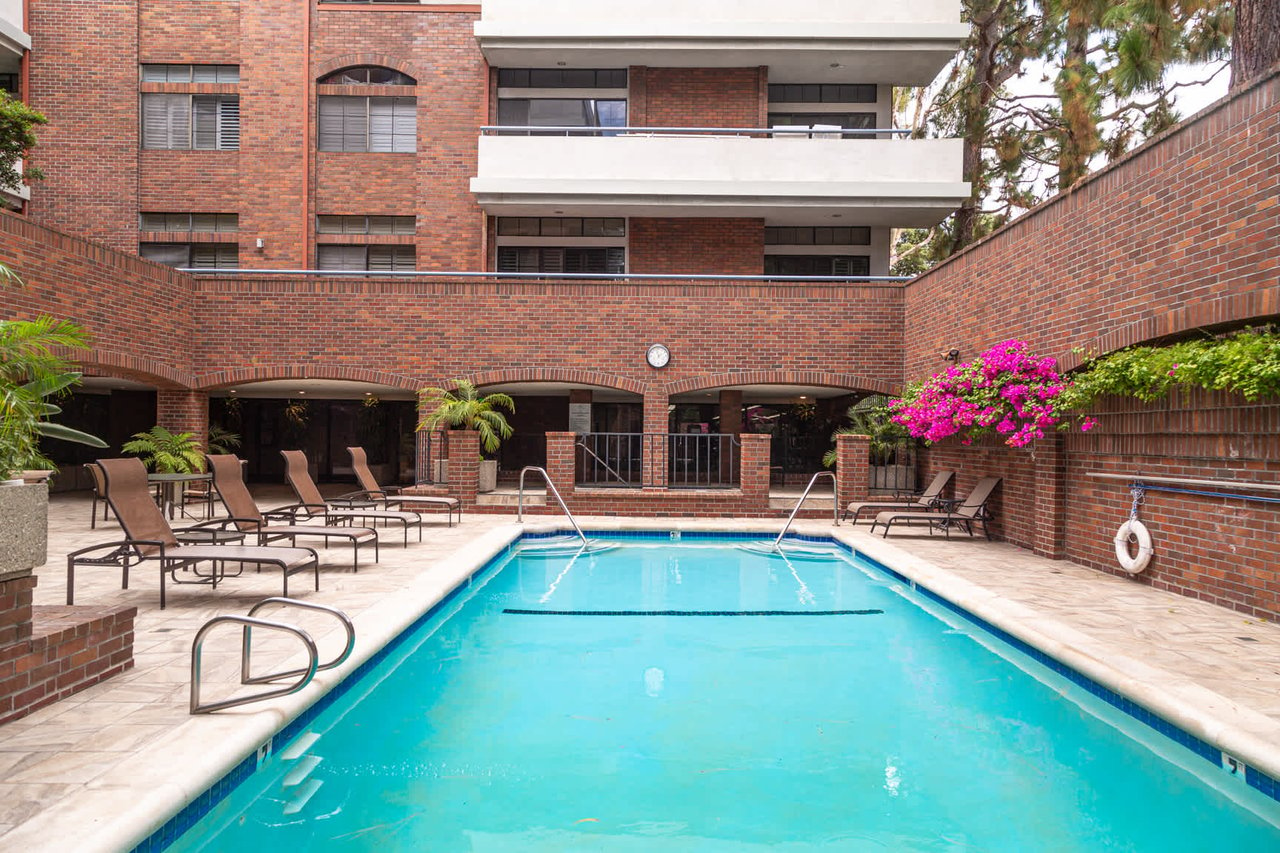
Apartment courtyard pool with lounge chairs, brick balconies, and flowering plants.
Outdoor pool beside a brick residential building, with lounge chairs and bright bougainvillea.
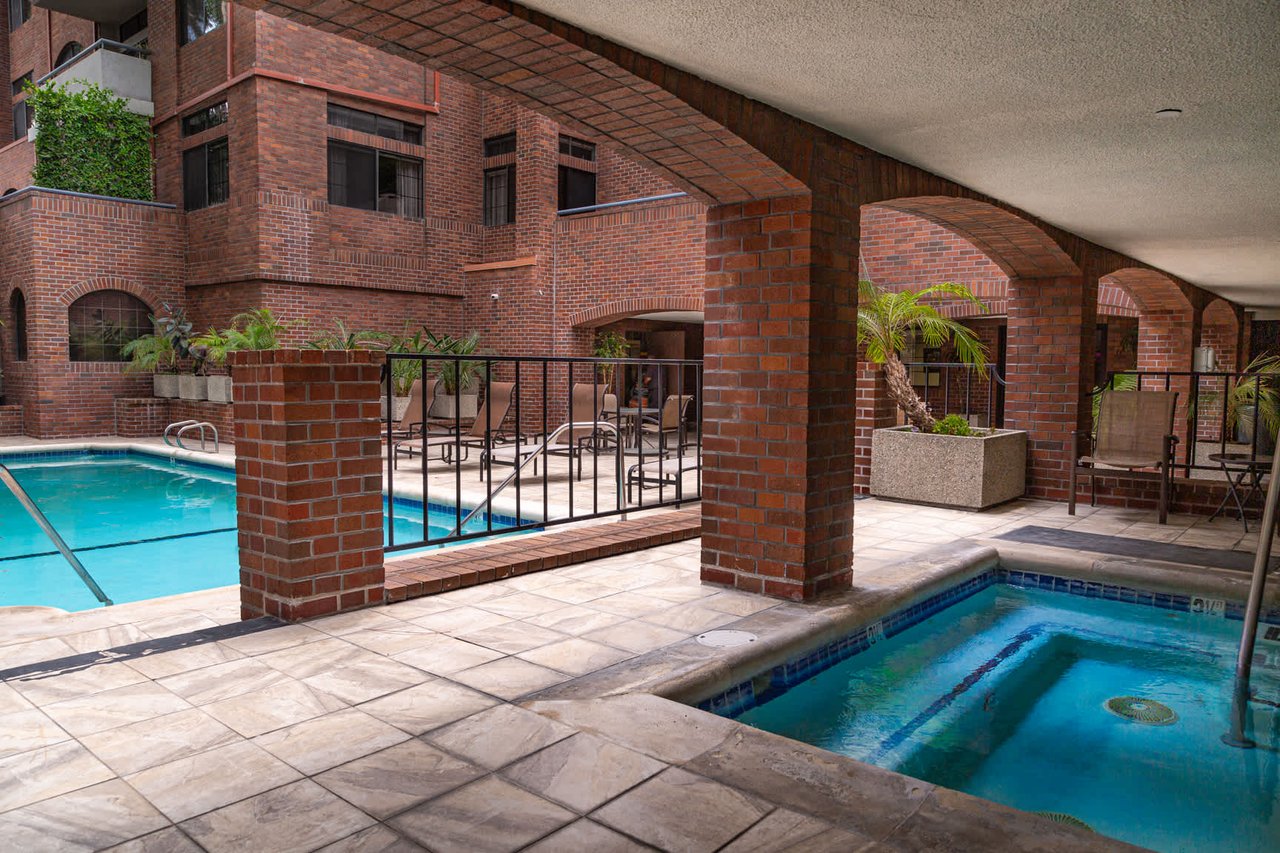
Outdoor pool courtyard with two swimming pools, brick arches, tiled paving, and patio seating.
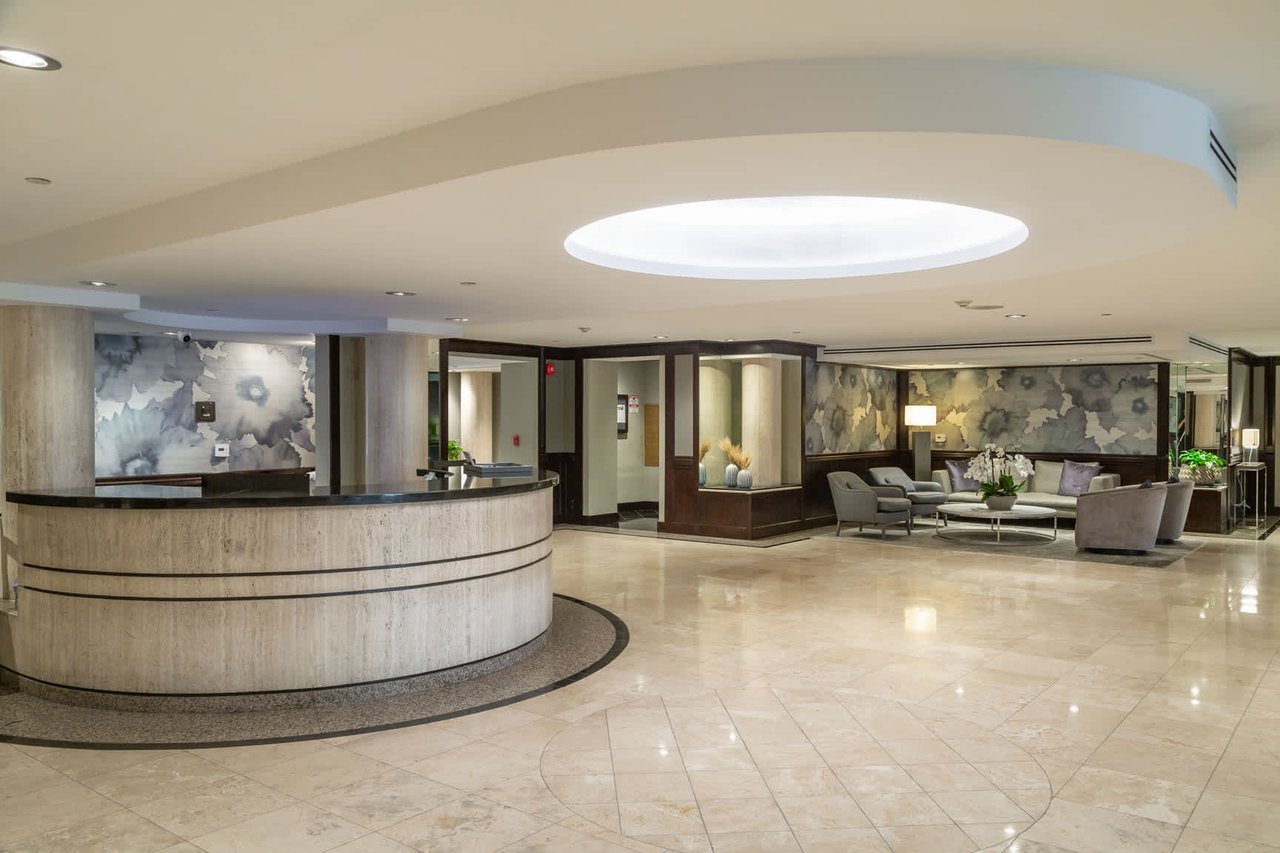
Building lobby with a curved stone reception desk and a lounge seating area.
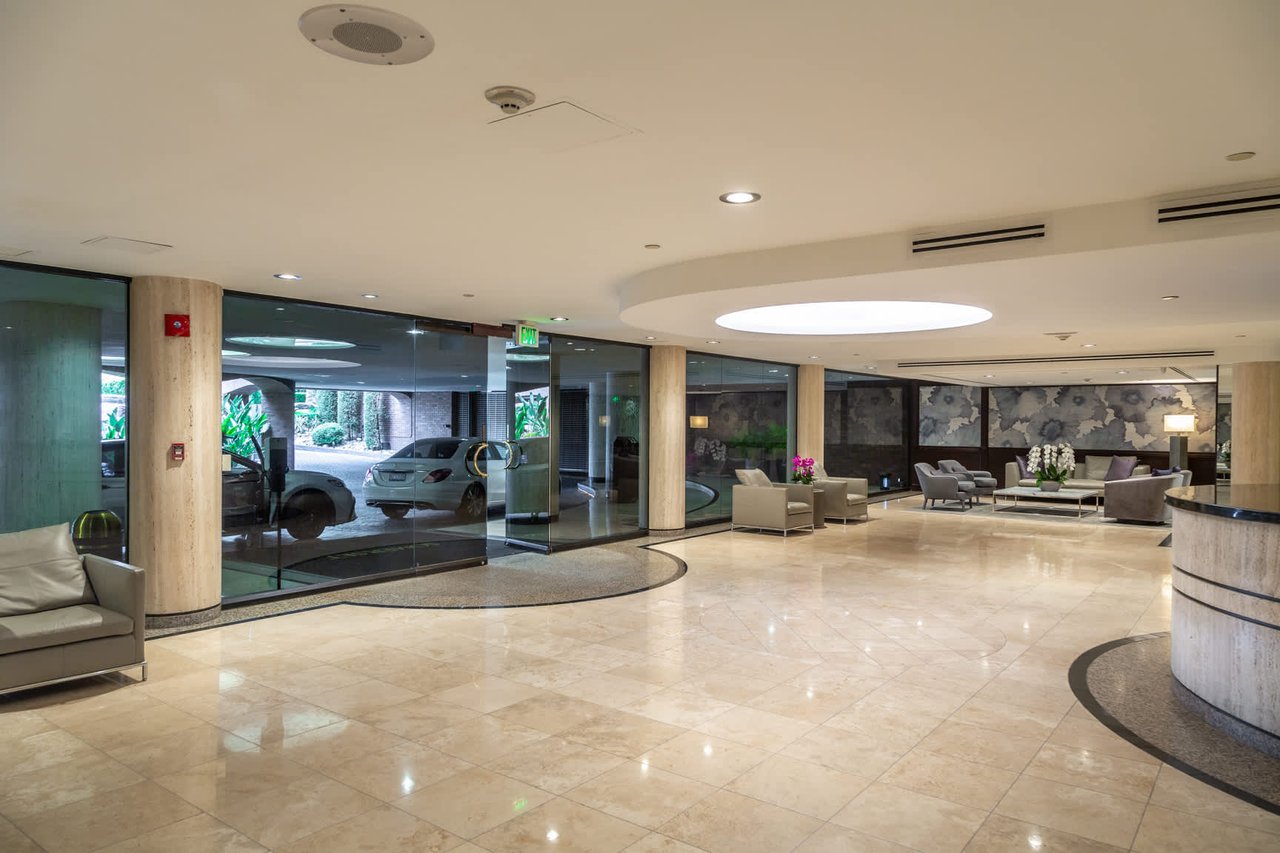
Condominium lobby with polished stone floors, marble columns, and seating beside glass entry doors.
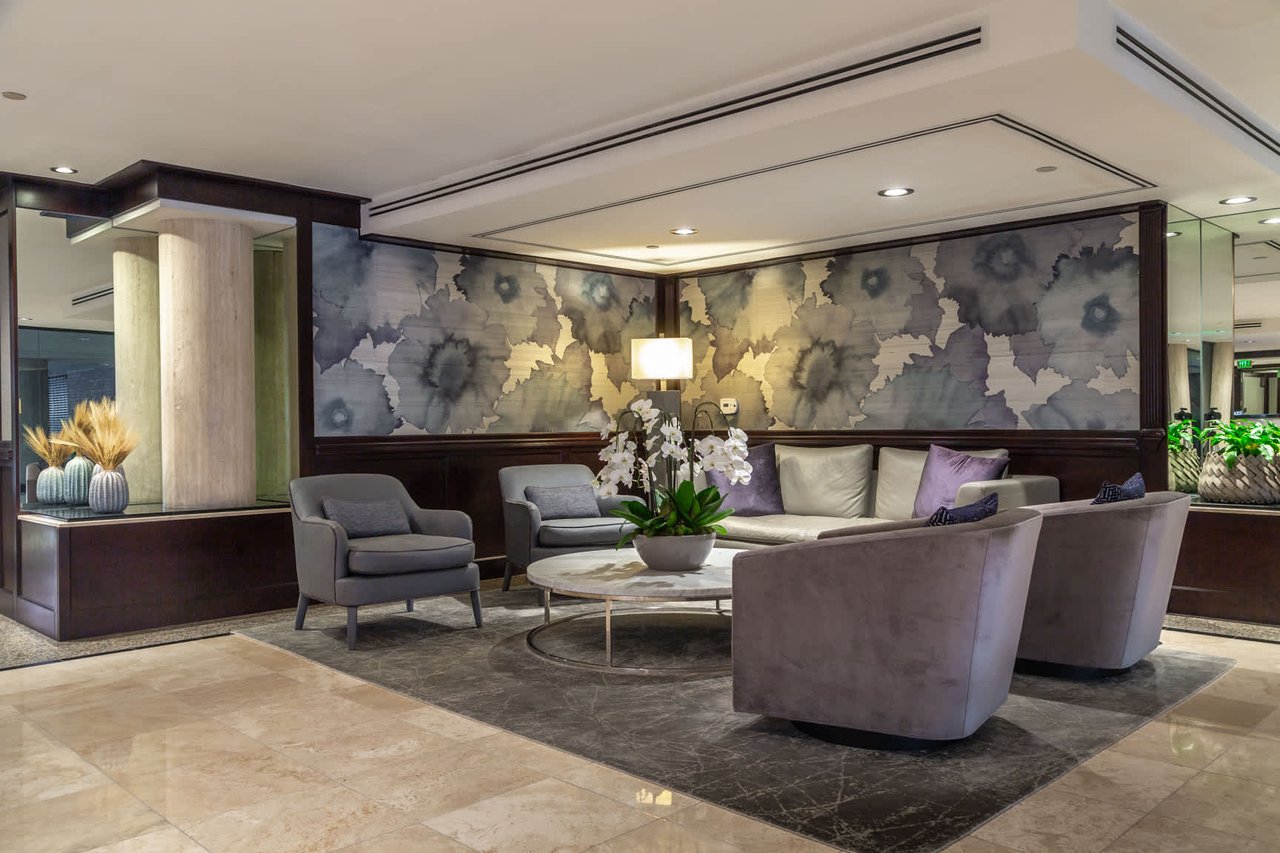
Lobby lounge with gray seating, floral wall panels, and an orchid centerpiece.
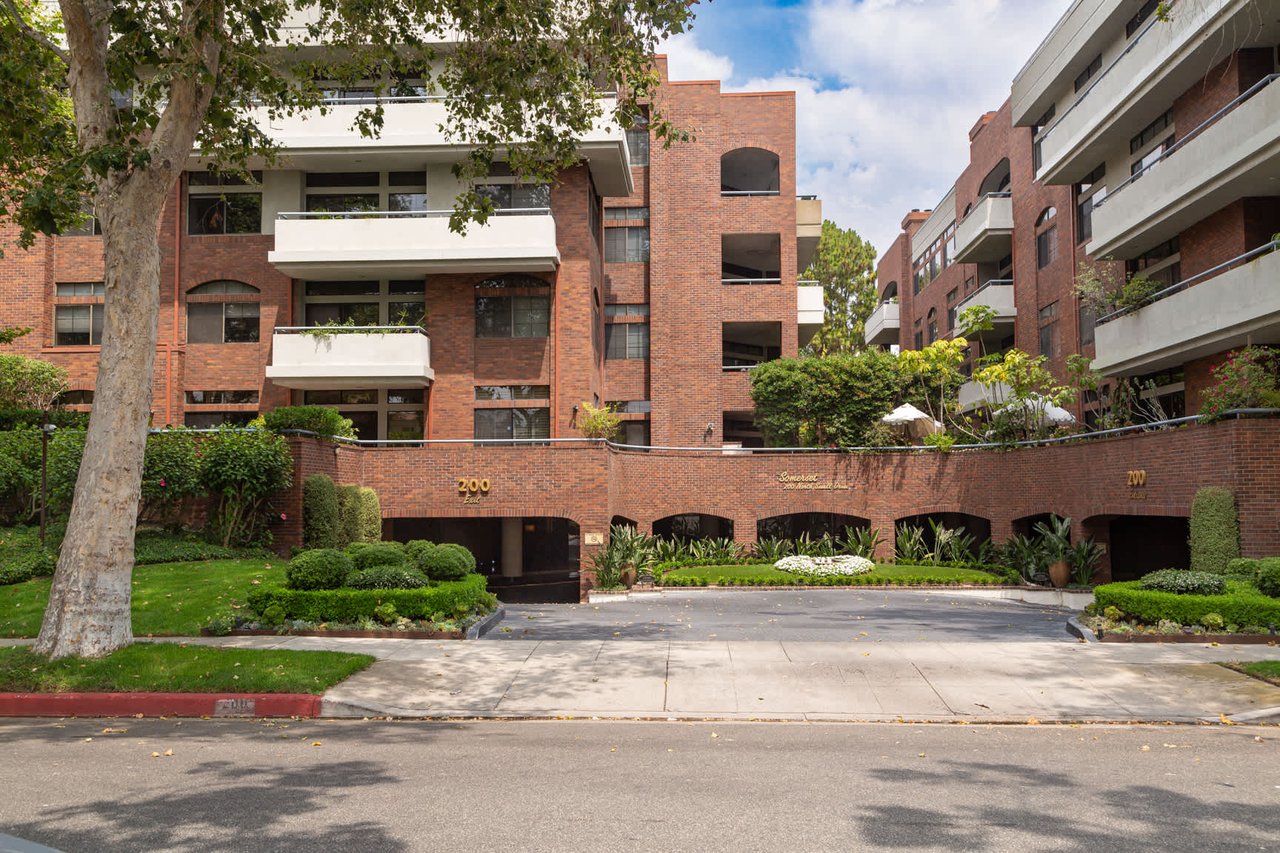
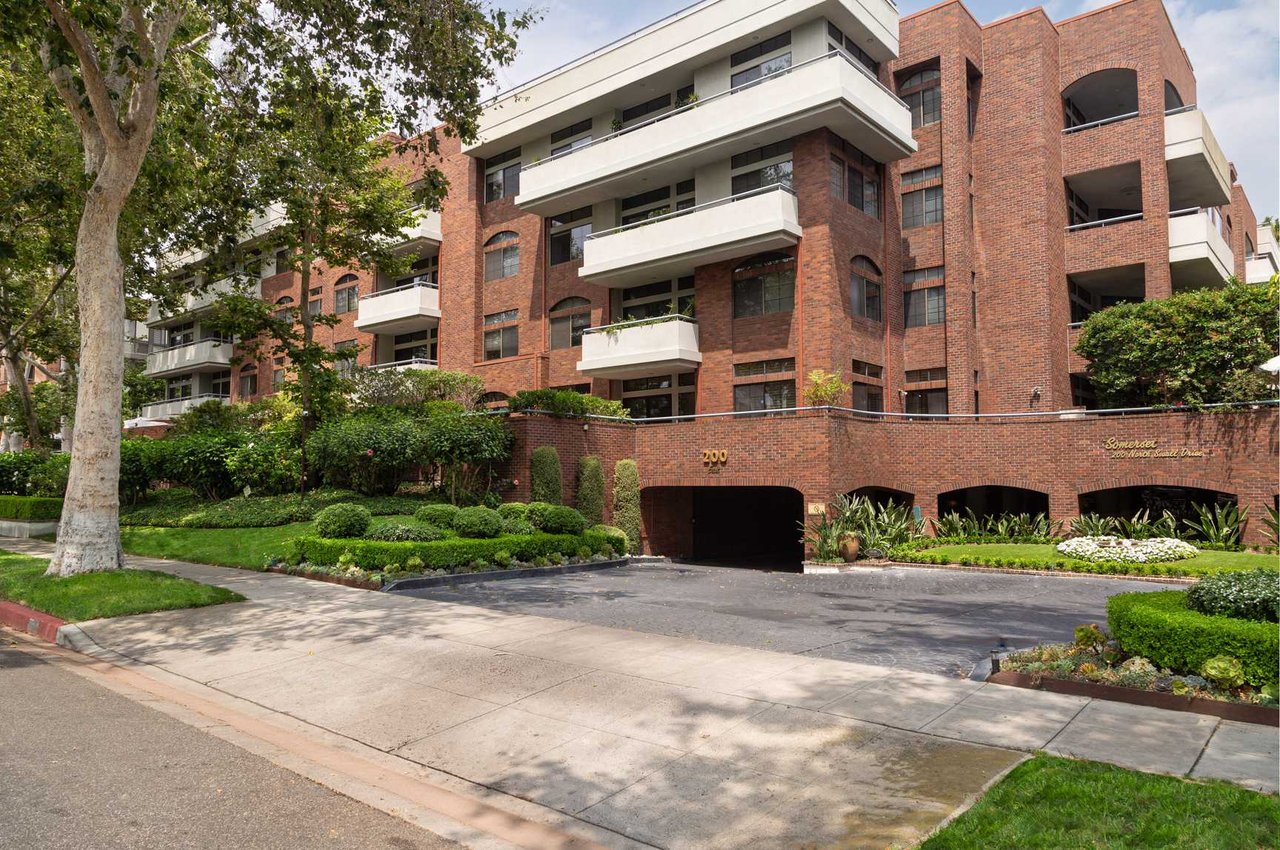
Brick condominium complex with white balconies, landscaped entrance, and paved driveway.
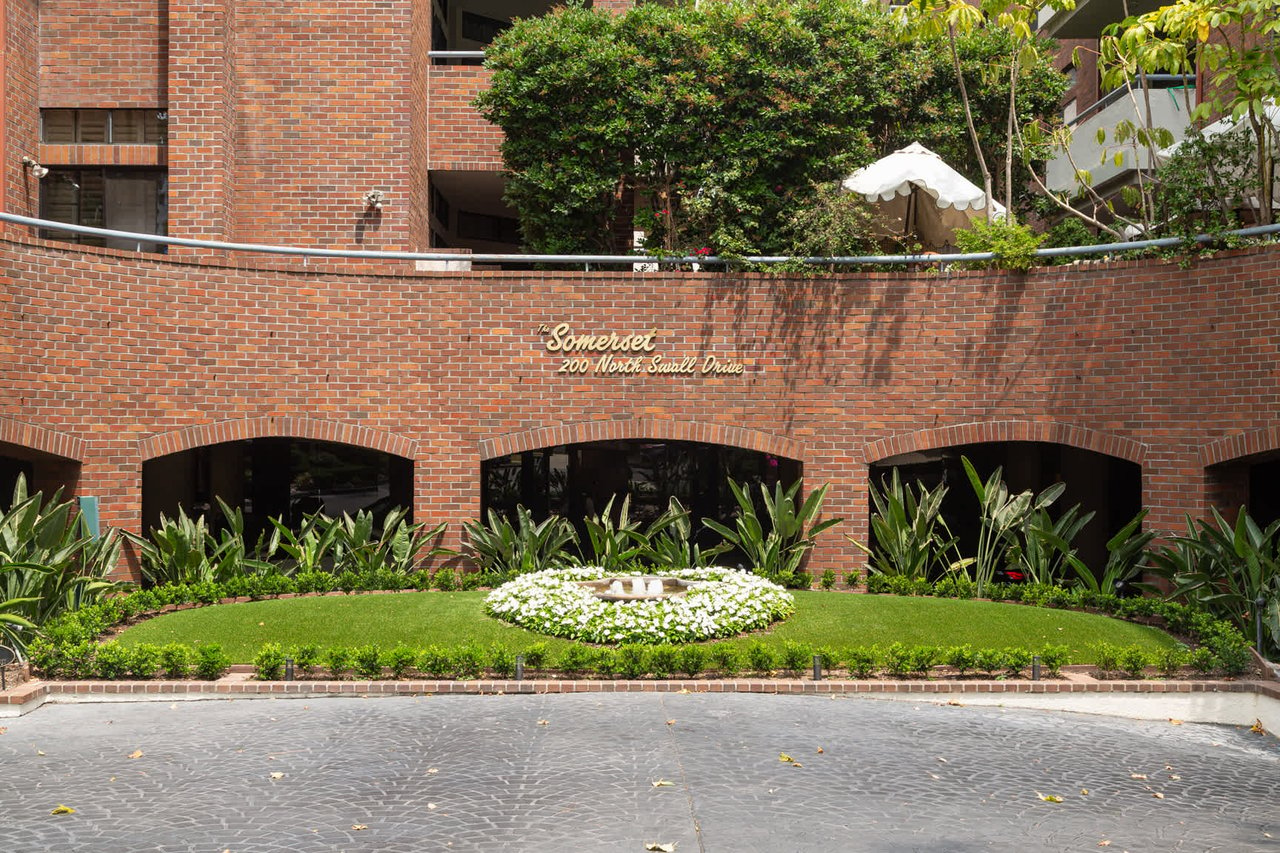
The Somerset entrance with a curved brick facade and landscaped courtyard fountain.
Brick condominium building with white balconies, landscaped grounds, and a covered driveway entrance.
See all photos
200 N Swall Dr. 563

200 N Swall Dr. 563

$1,299,000  |  200 N Swall Drive, Unit 563, Beverly Hills, CA 90211

Very desirable front facing SW corner unit located in the prestigious full-service Somerset Beverly Hills condominium building with beautiful tree top views from all sliding doors, windows and balconies. The spacious two bedroom, two bathroom unit has high ceilings, large windows and doors and lots of light. The bright gourmet kitchen faces south onto Clifton Way and has wonderful counter and cabinet space and an eat-in breakfast area. The open dining-living room faces both Swall Dr and Clifton Way and has a fireplace and sliding doors that lead out from two sides to the balcony. Both generous sized bedrooms face Swall Dr. The well appointed primary suite features a large walk-in closet and an ensuite bathroom with dual vanities, a walk in shower and a large tub. The second bedroom also has a walk in closet. The in-unit laundry room has a full size, side by side washer and dryer. There are two very well located side by side parking spaces in the garage and two large storage units included. The Somerset is a resort-style luxury building with full-service amenities that include a 24 -hour doorman and concierge services, valet parking, guest parking, a luxurious lobby area, controlled access elevators, a pool & spa, a gym, a meeting room and on-site management. The building is located in the premier award winning Beverly Hills Unified School District.

Request Info

FOR_SALE

Status

1,440 Sq.Ft.

Living Area
