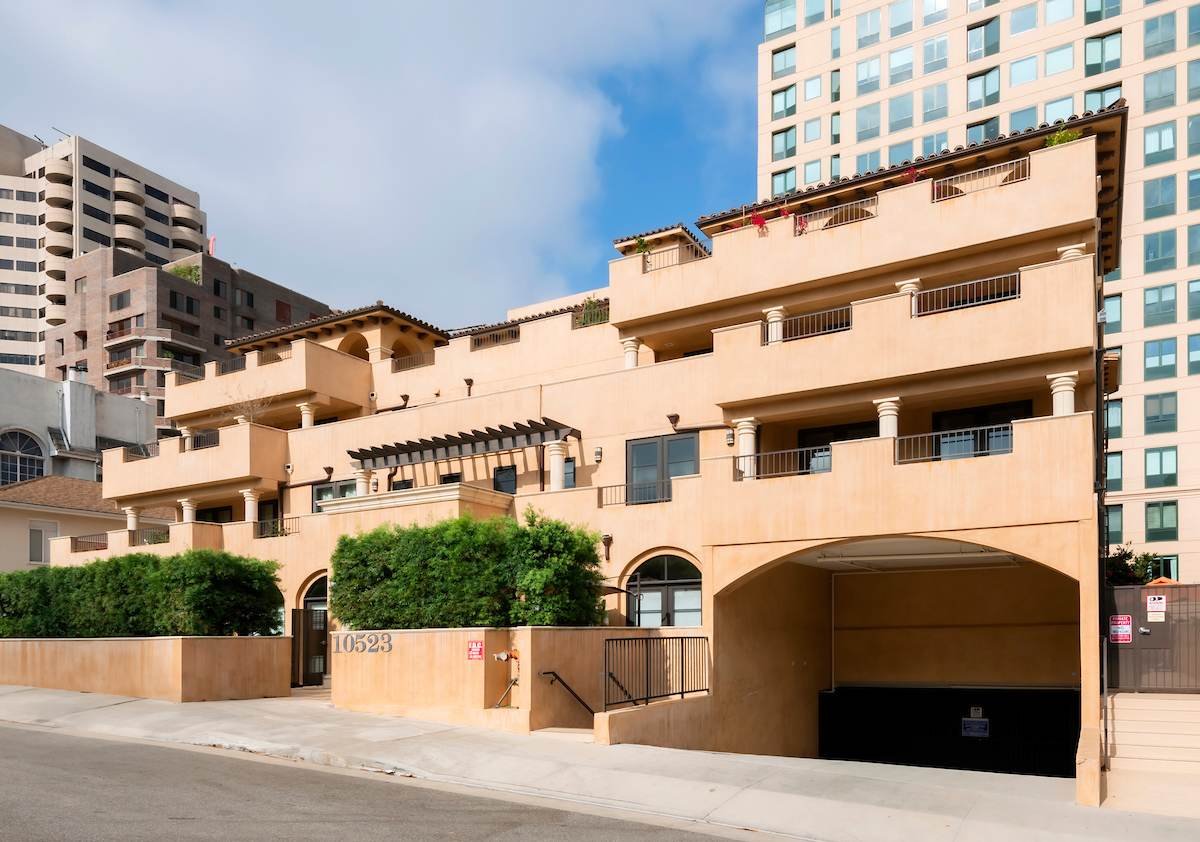

Tan stucco apartment building with balconies and an arched garage entrance, marked 10523.
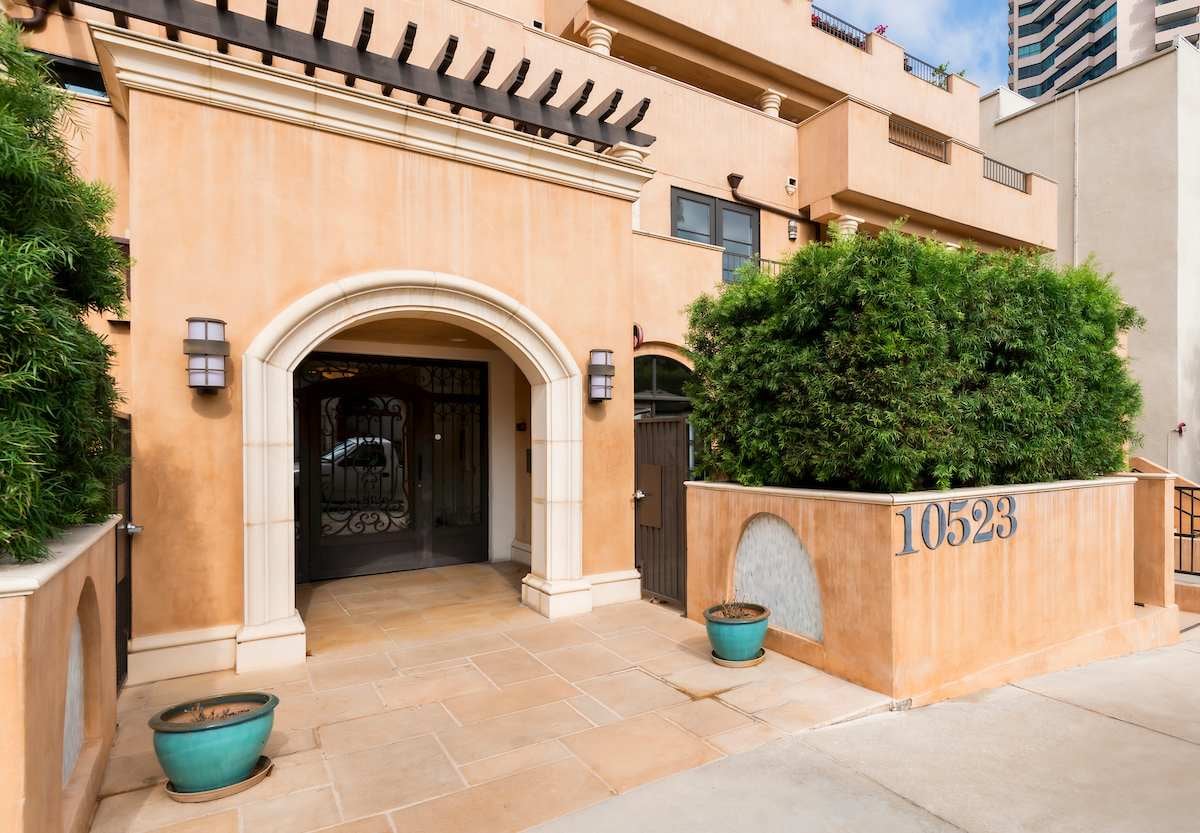
Residential building entrance with a cream-trimmed arch, wrought-iron gate, and planter marked 10523.
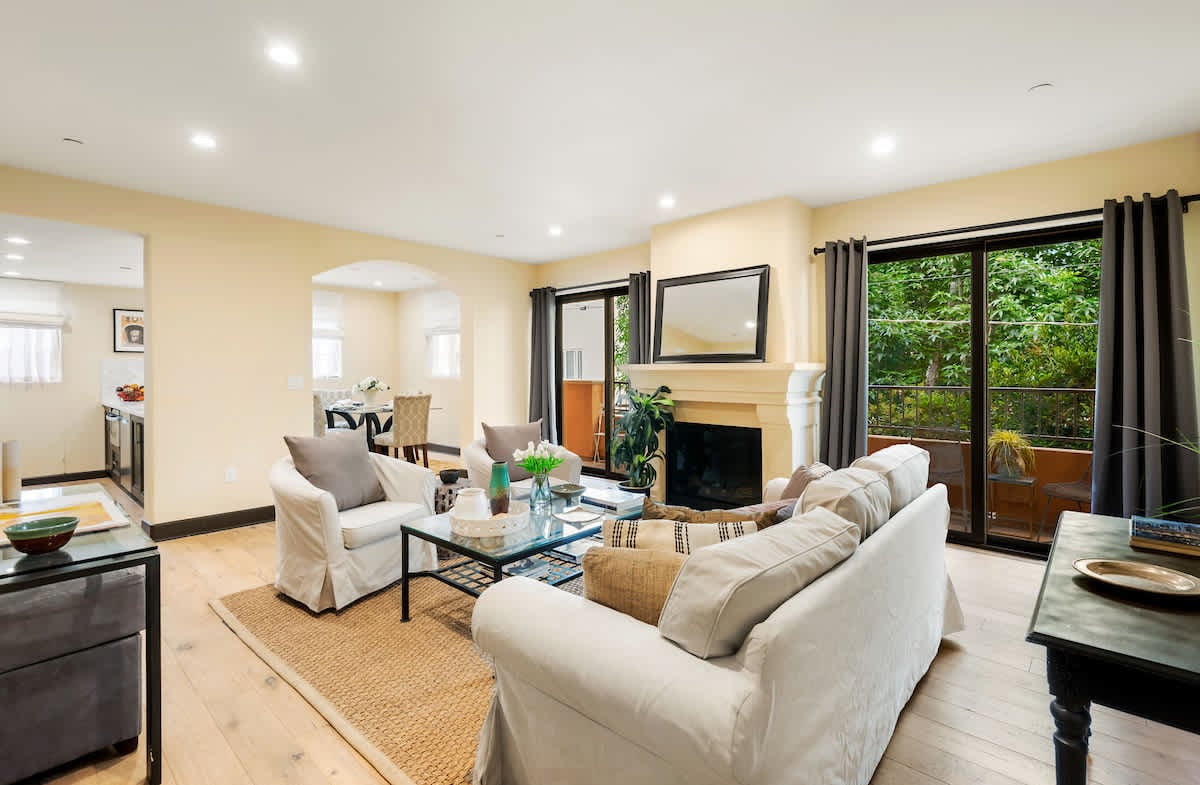
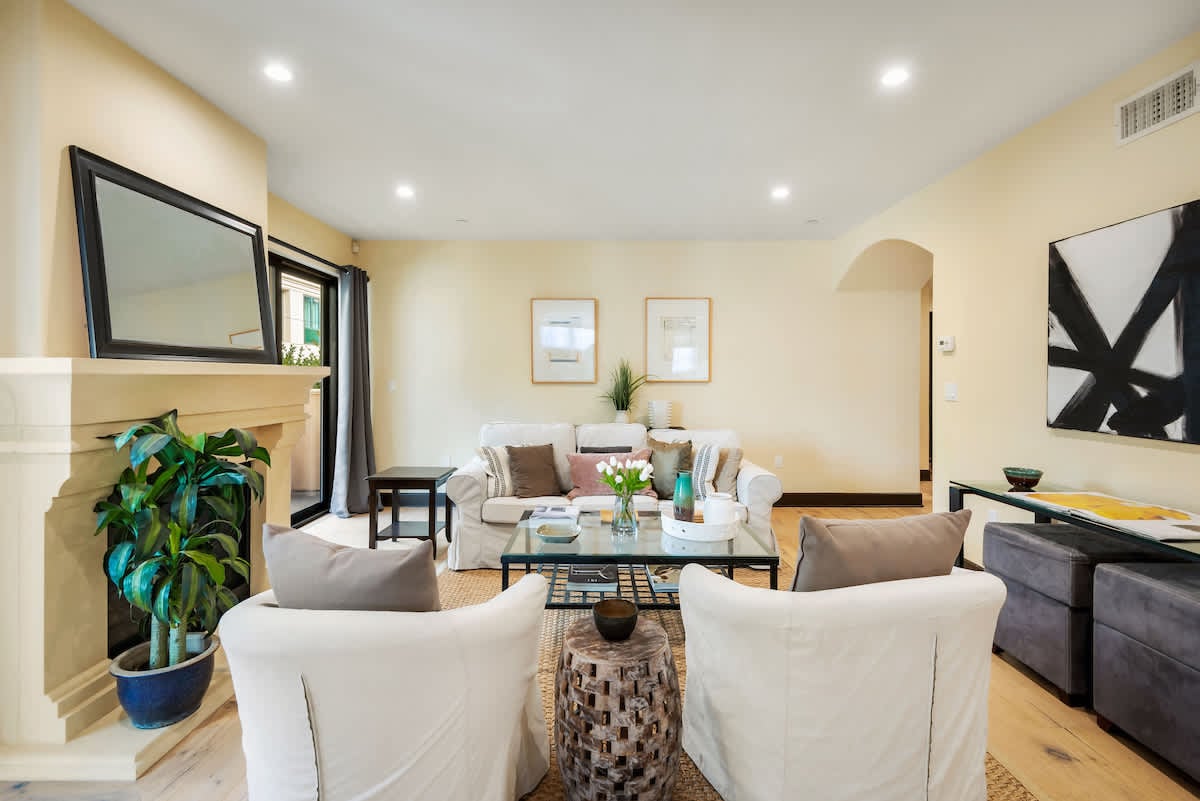
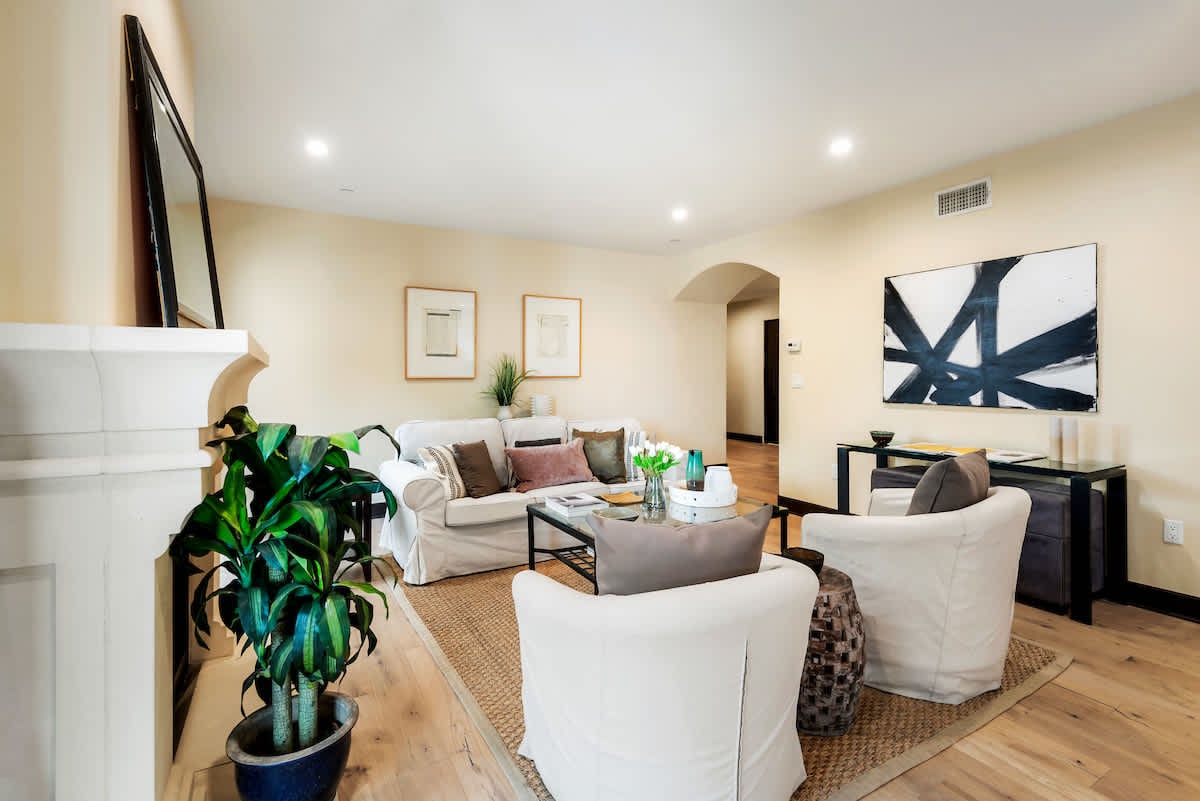
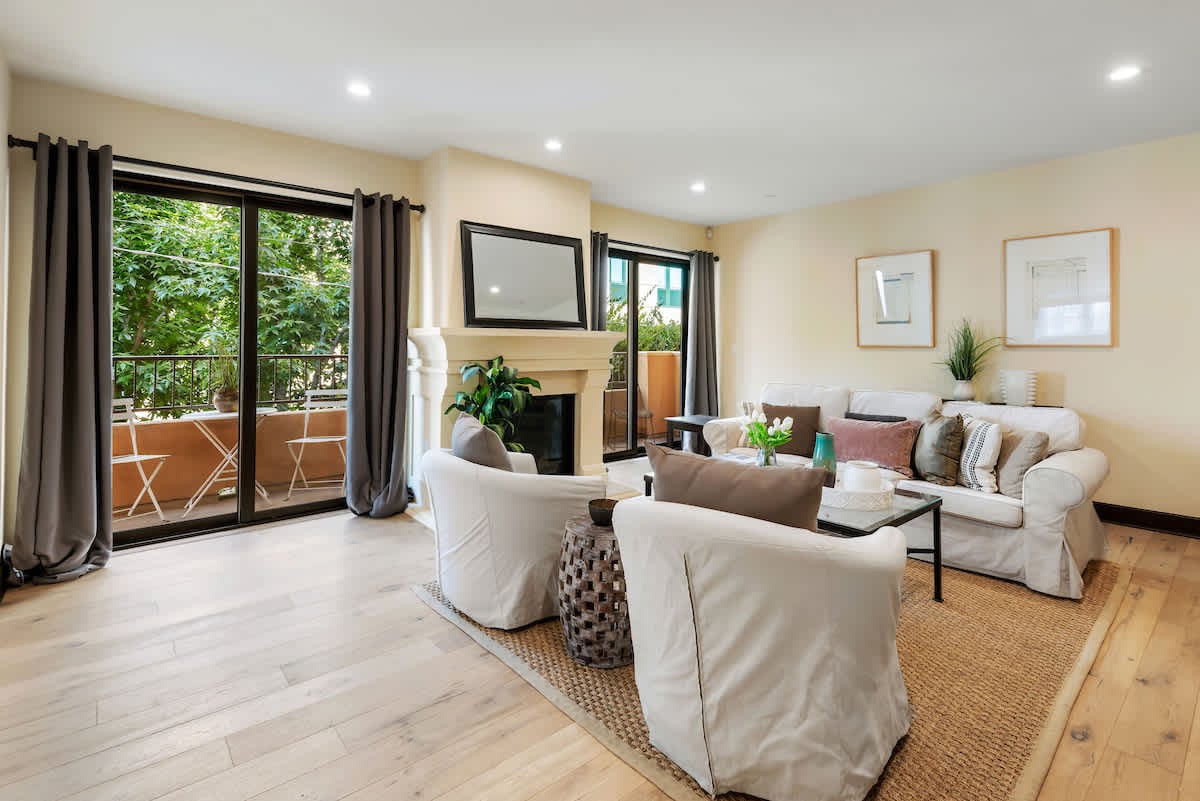
Staged living room with fireplace, glass doors to a leafy balcony, and adjoining dining area.
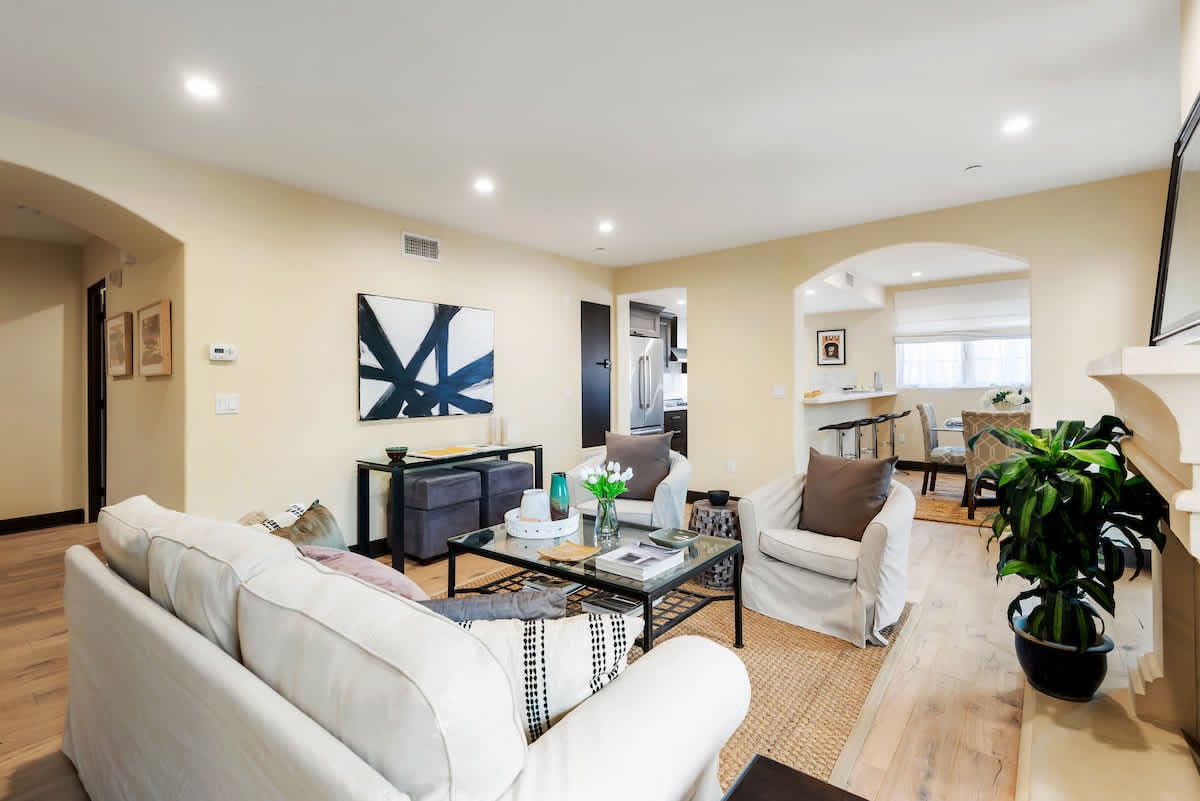
Living room with cream seating, a glass coffee table, and an open kitchen and dining area.
Staged living room with cream sofas, a glass coffee table, fireplace, and light wood floors.
Staged living room with white seating, a white fireplace, and a large abstract painting.
Living room with fireplace, sliding doors to a leafy balcony, and light wood floors.
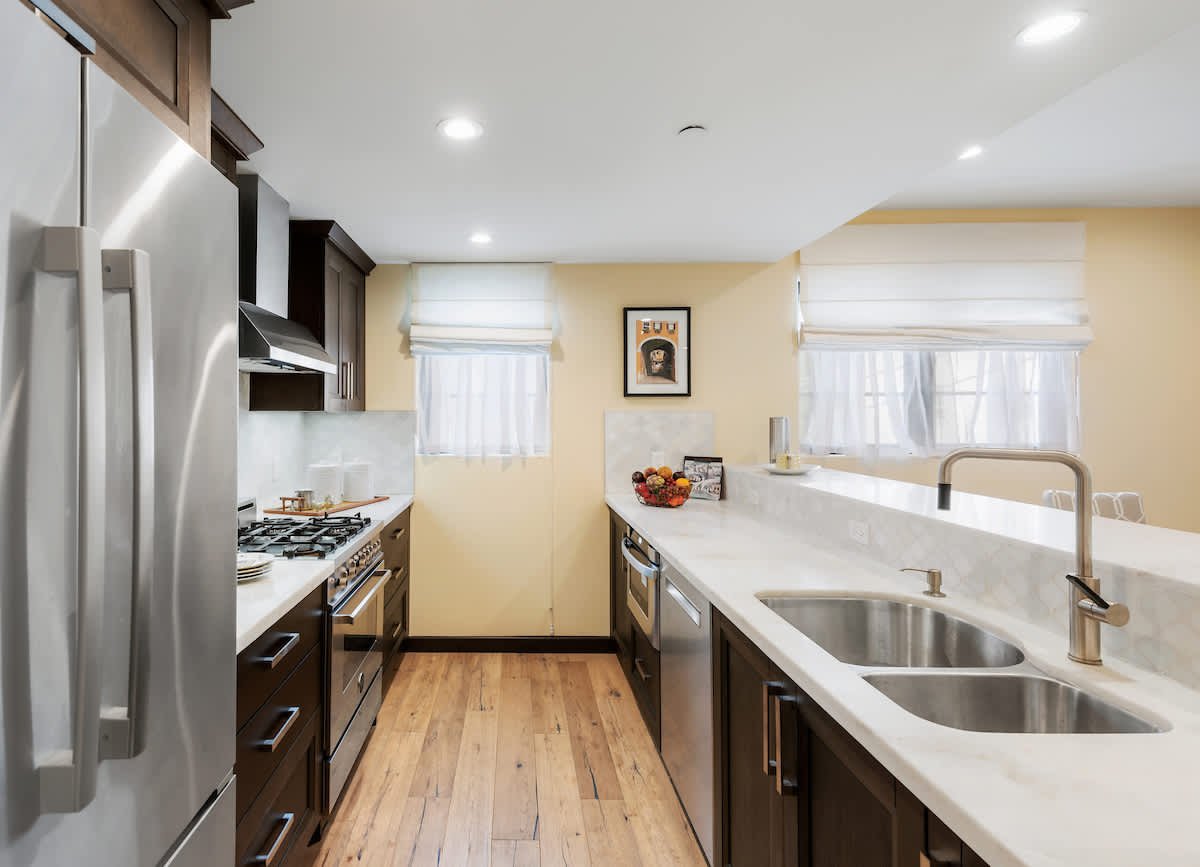
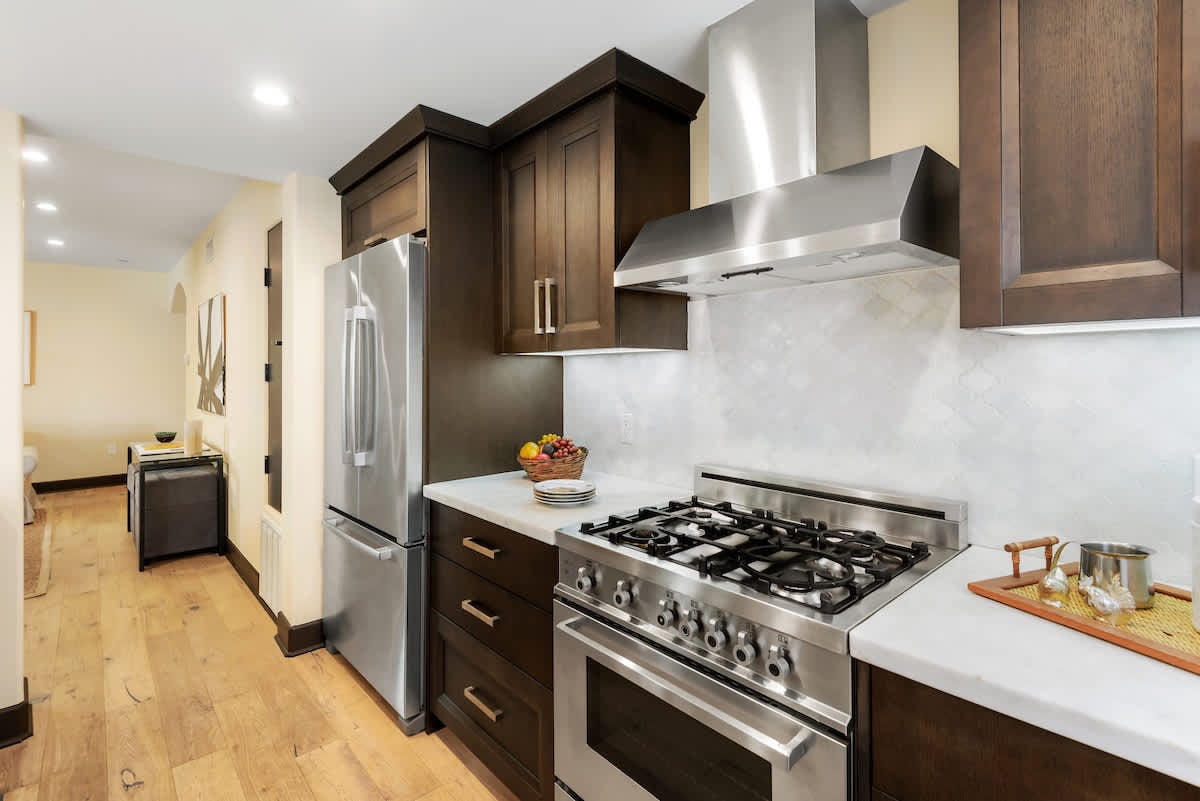
Kitchen with dark wood cabinetry, stainless appliances, white counters, and a double-basin sink.
Kitchen with dark wood cabinets, white counters, and a stainless steel gas range and hood.
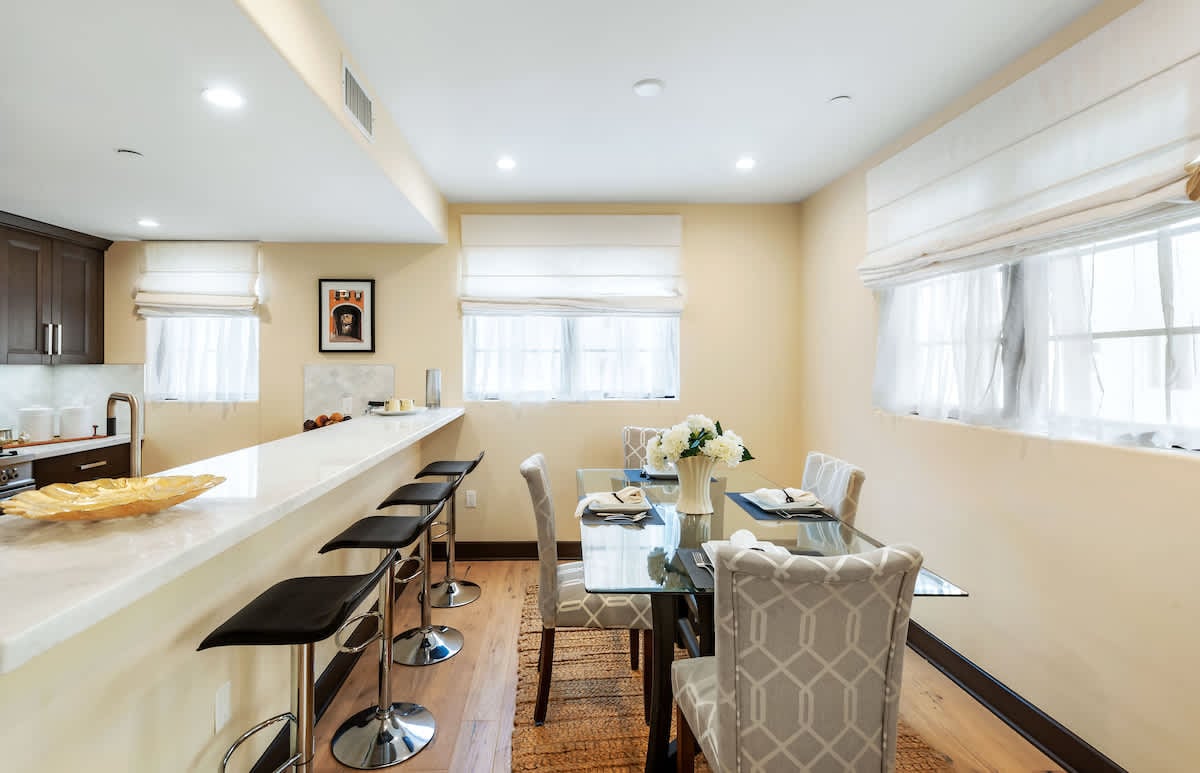
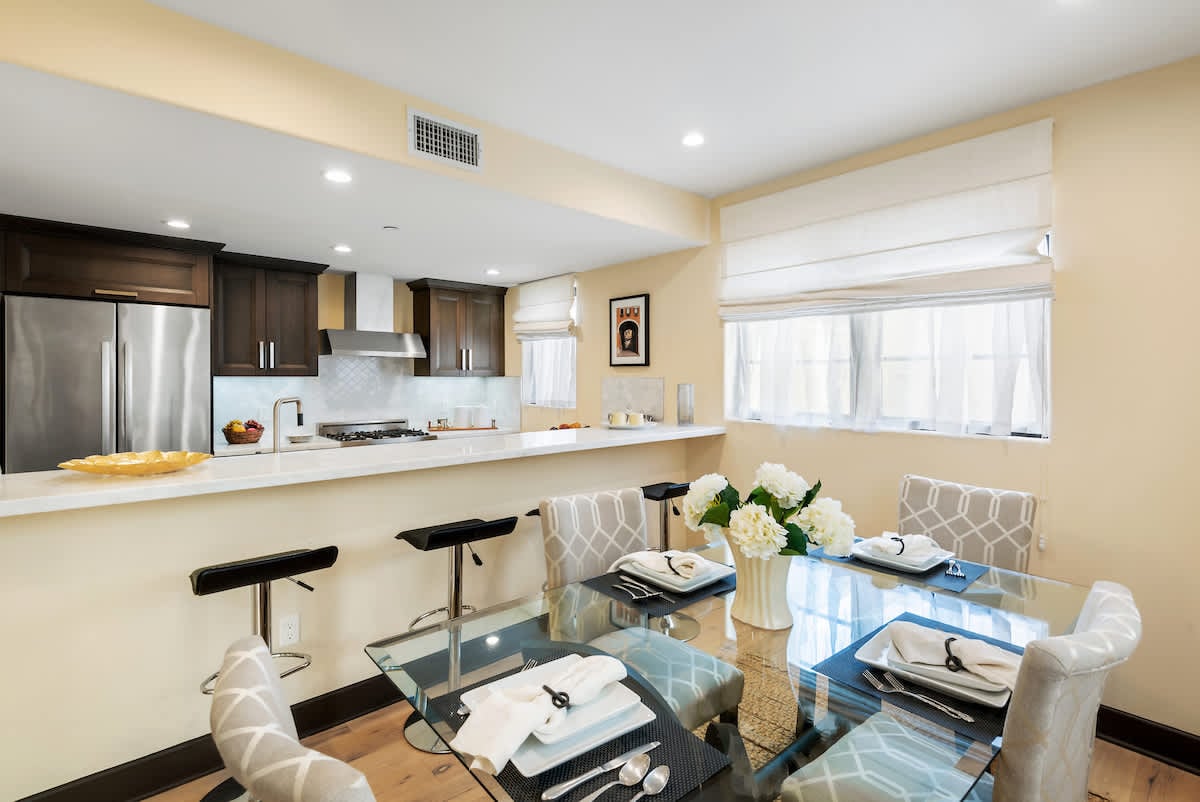
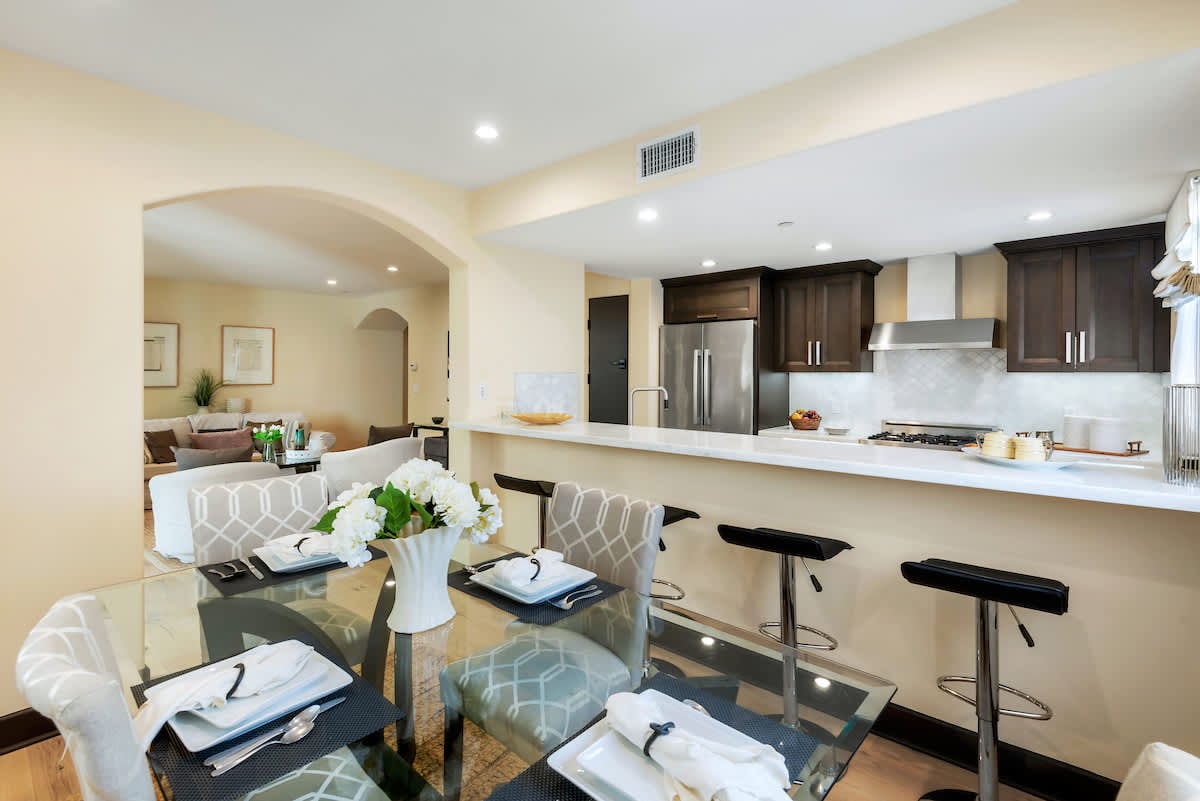
Kitchen and dining area with a long breakfast bar, black stools, and a glass table by large windows.
Staged kitchen and dining area with a white breakfast bar, dark cabinets, and a glass dining table.
Open-plan dining area and kitchen with a set glass table, dark cabinets, and breakfast bar.
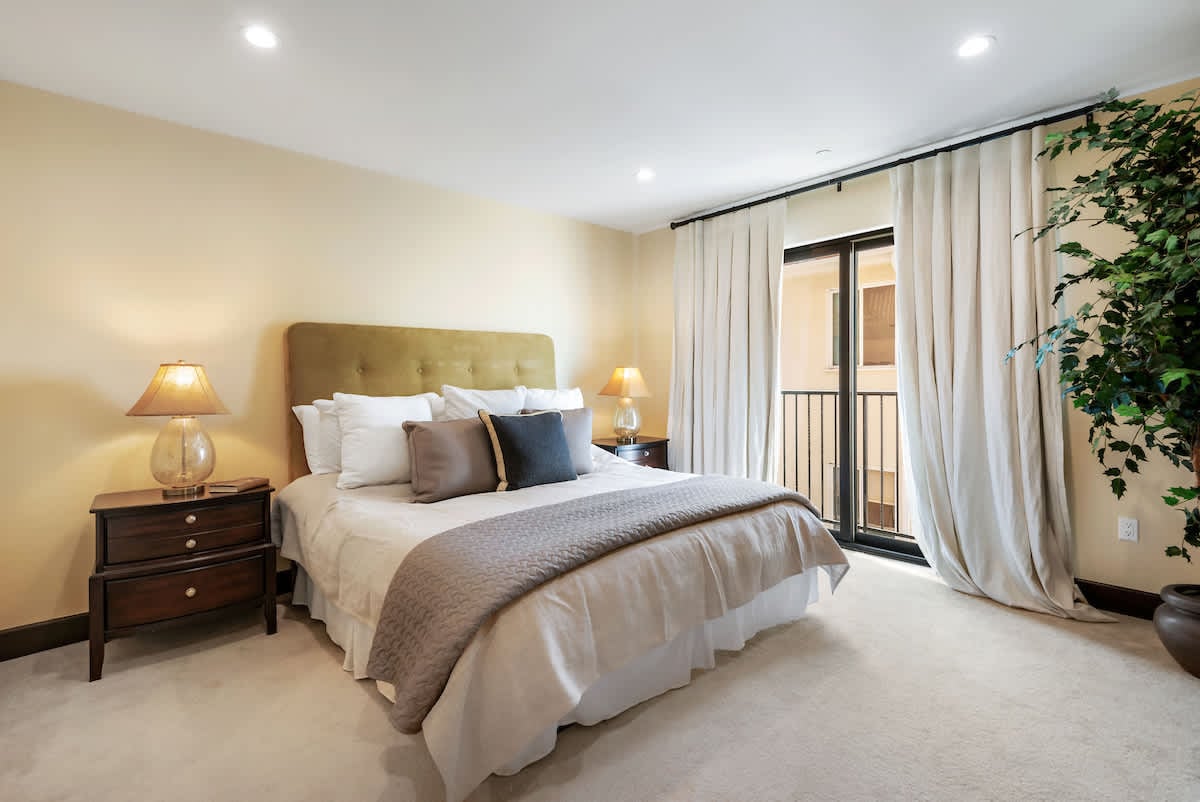
Staged bedroom with a large bed, gray throw, curtained balcony door, and leafy potted plant.
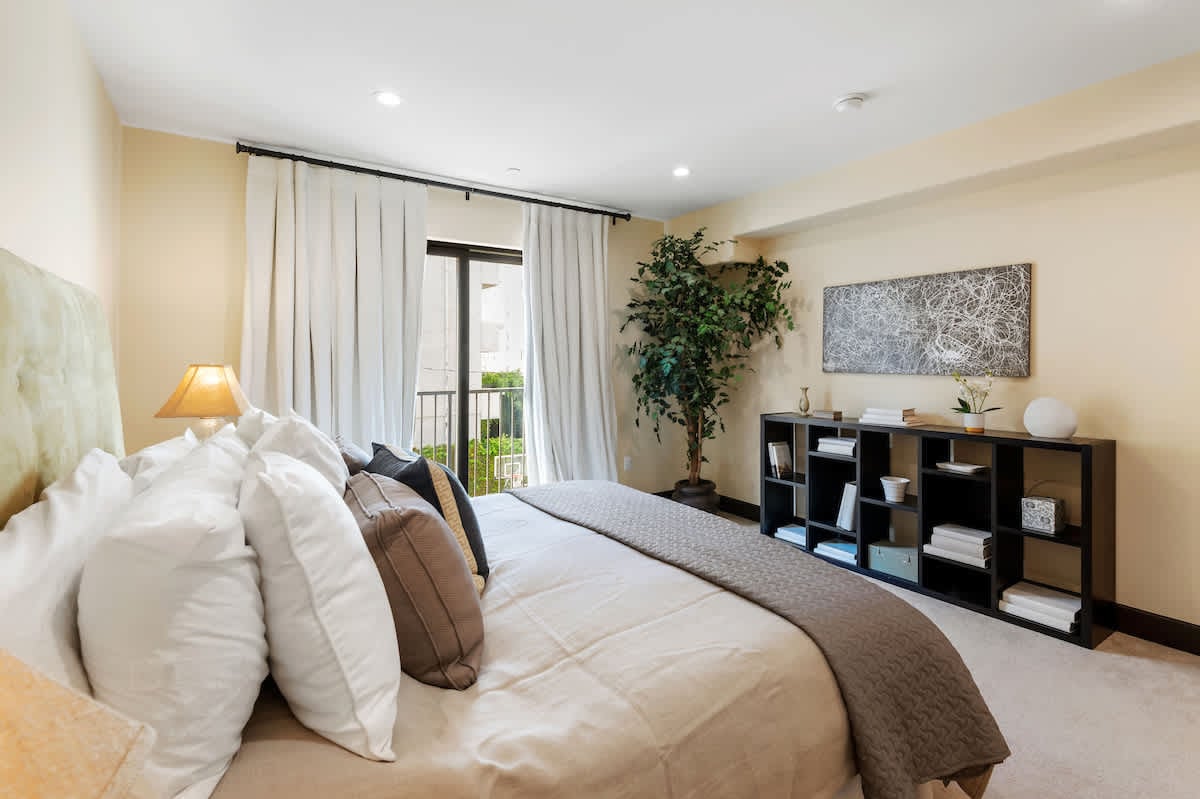
Staged bedroom with a large white bed, balcony doors, a potted tree, and black display shelving.
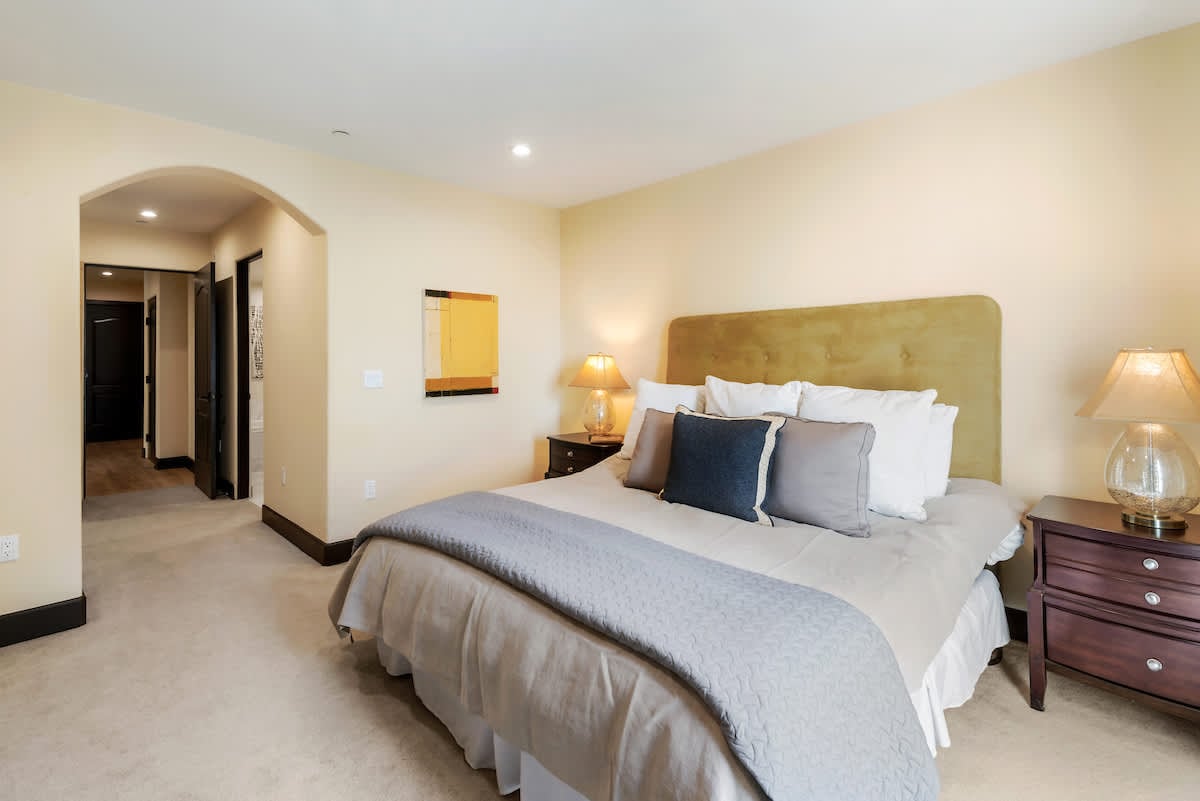
Staged bedroom with a large bed, mustard-colored headboard, and arched hallway entrance.
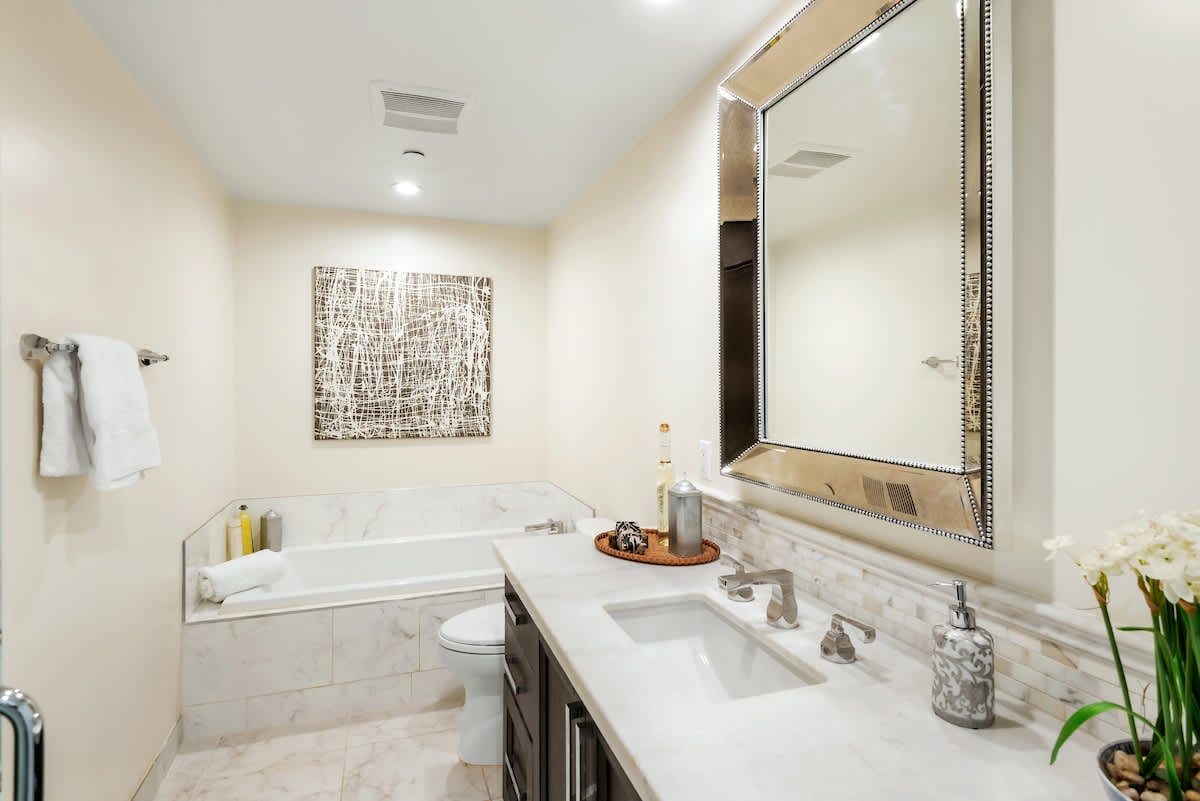
Bathroom with a white bathtub, marble-look tile, long vanity, and large framed mirror.
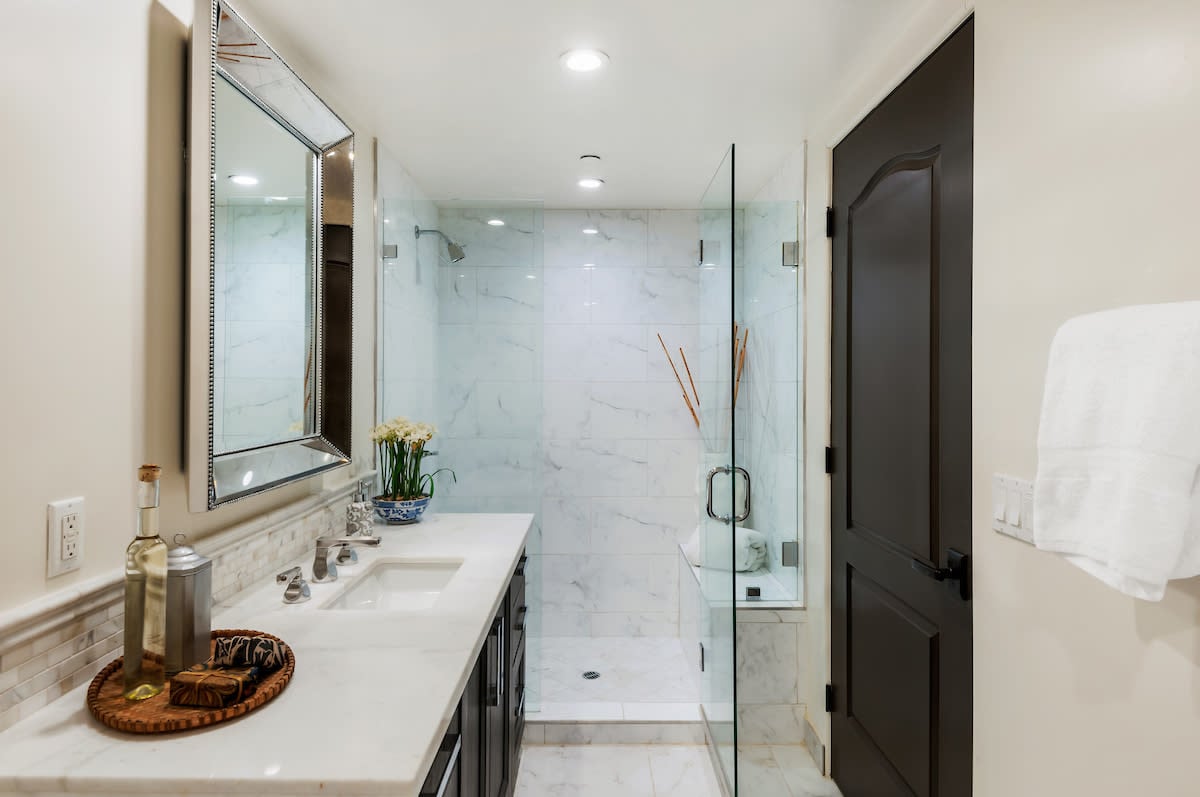
Marble bathroom with a white vanity and glass-enclosed walk-in shower.
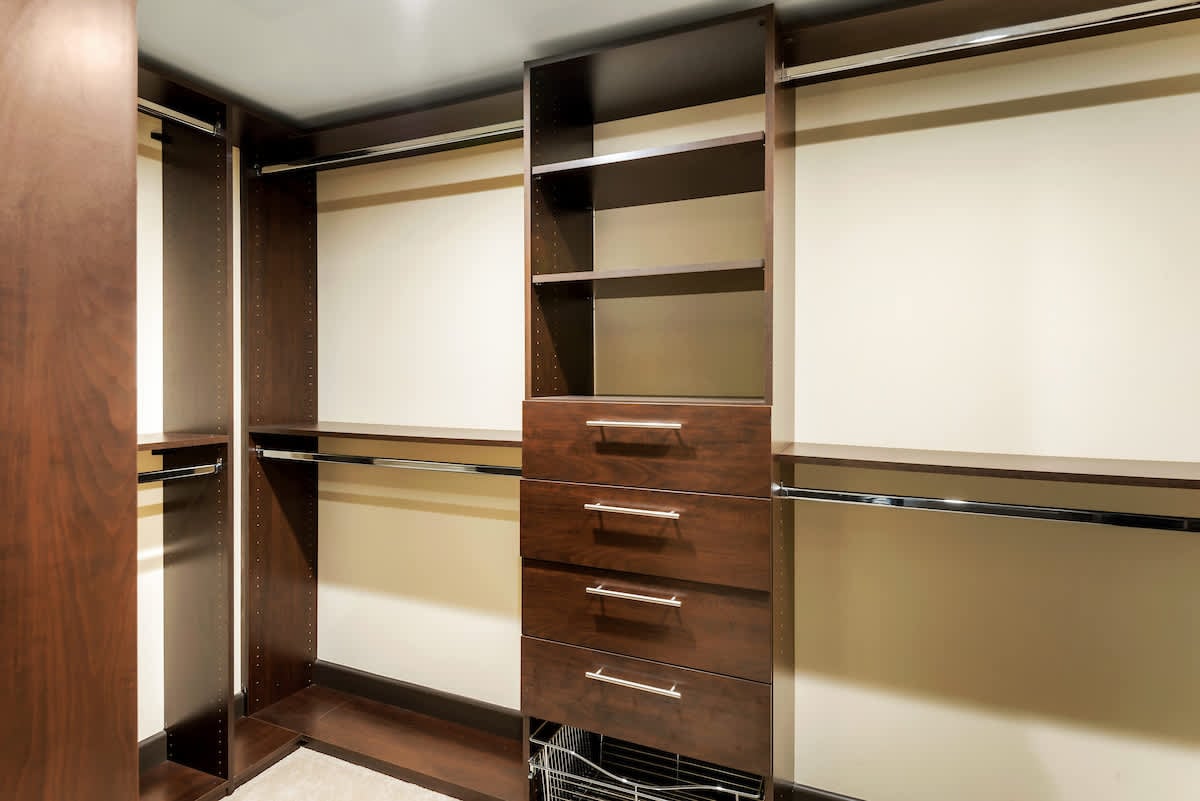
Walk-in closet with dark wood built-in drawers, shelves, and hanging rails.
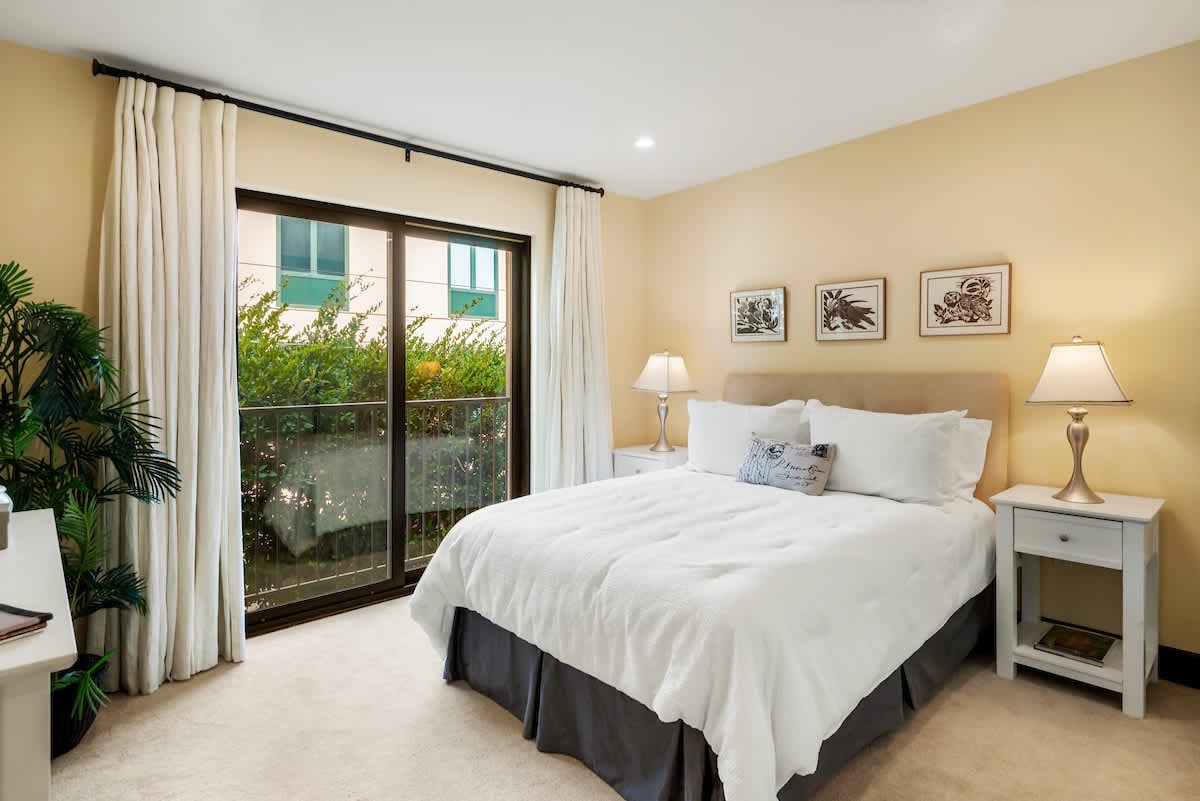
Bedroom with a white-dressed bed beside curtained sliding glass doors overlooking greenery.
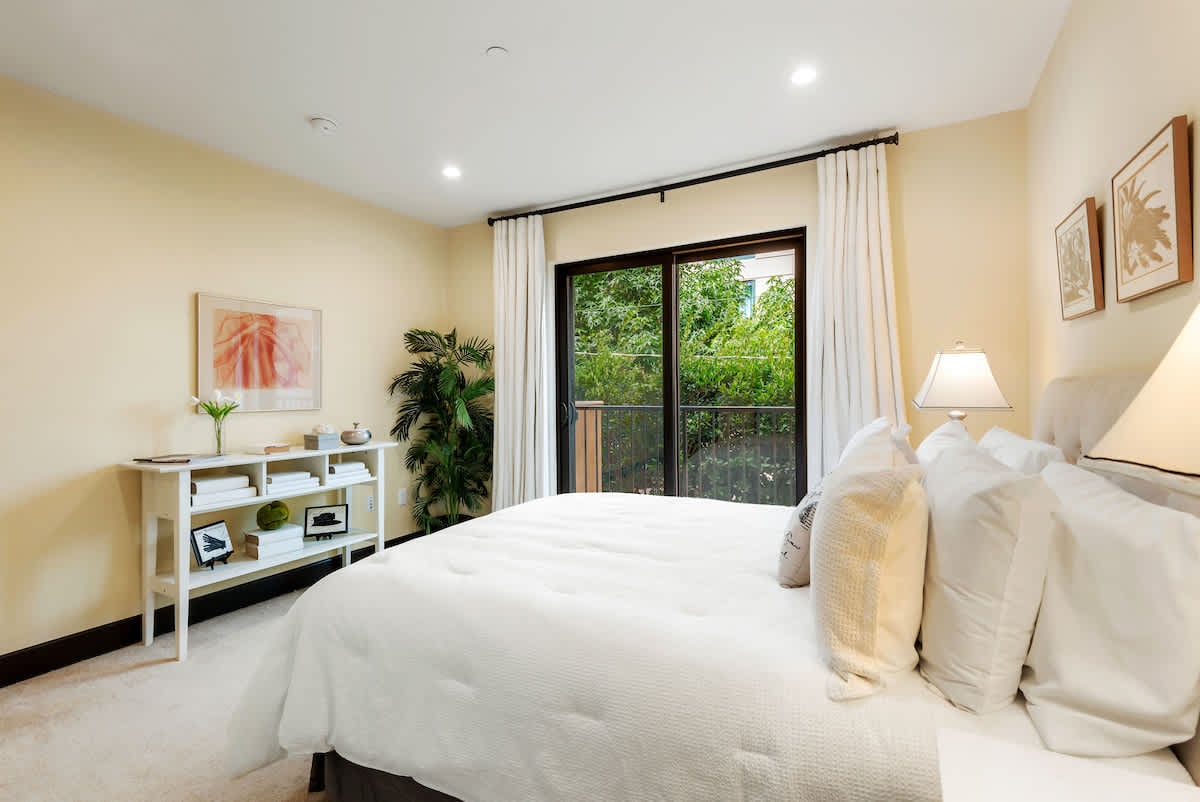
Staged bedroom with a white bed and sliding glass doors overlooking greenery.
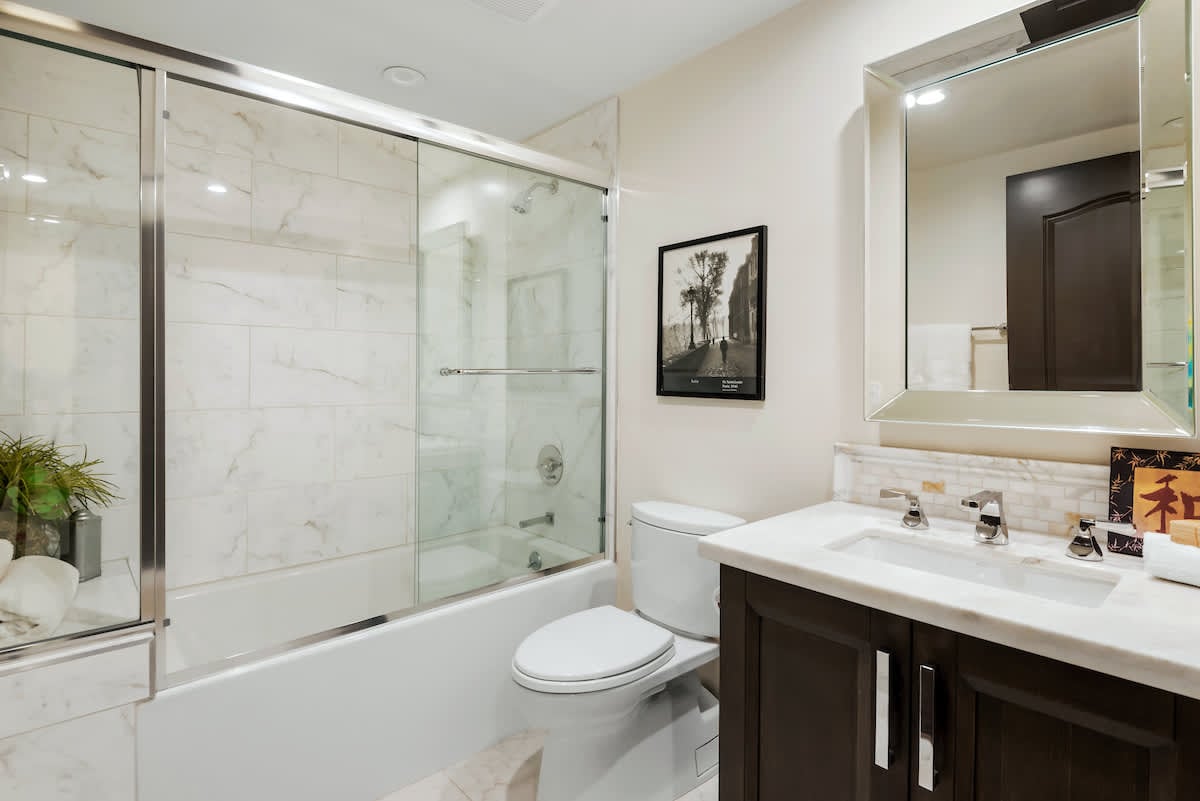
Bathroom with a glass-enclosed tub, marble-look tile, and dark wood vanity.
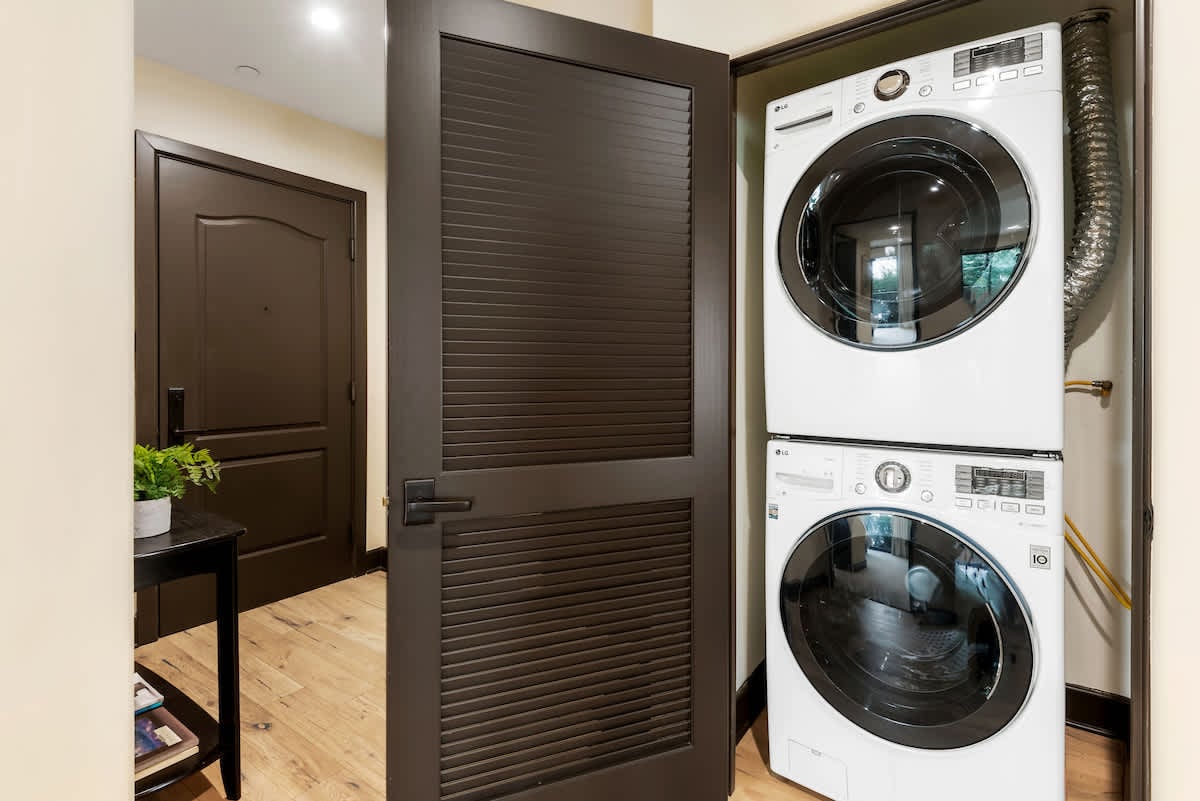
Stacked white LG washer and dryer in a laundry closet behind an open dark louvered door.
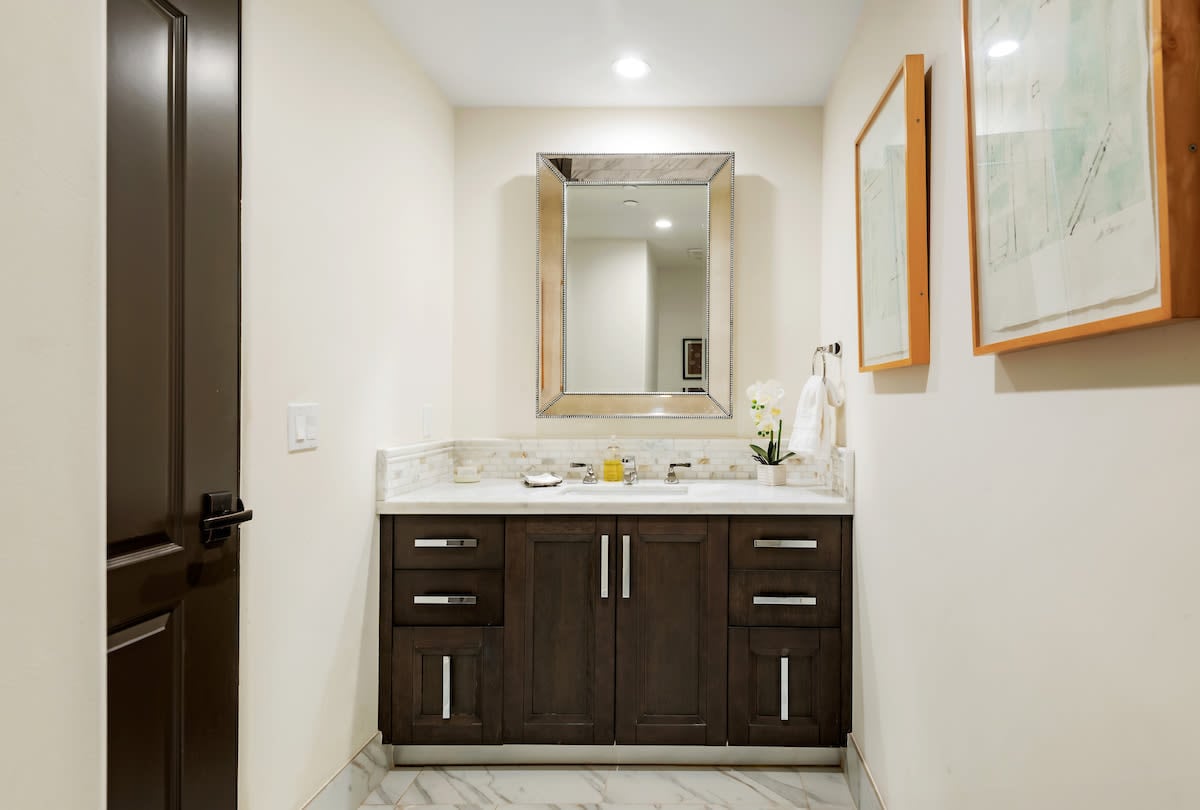
Bathroom with a dark wood double-sink vanity, large mirror, and framed artwork.
See all photos
10523 Ashton Ave. Unit 203

10523 Ashton Ave. Unit 203

$1,100,000  |  10523 Ashton Ave., Unit 203, Los Angeles, CA 90024

Inspired by the architecture of beloved Italian towns, this tastefully designed building offers beautifully appointed condominium units with top of the line finishes, high-end appliances, and warm tones that create an elegant yet relaxed residence. The open kitchen has marble countertops and a breakfast bar. The dining area opens to the spacious living room with a fireplace and sliding glass doors that lead out to a long balcony. The unit features a split bedroom plan. The spacious master suite with large walk-in closet has a spa-like bathroom with an elegant shower, a soaking tub and luxurious vanity. The second bedroom is also a suite. The powder room, formal entryway and laundry closet complete the design.

Request Info

FOR_SALE

Status

1,320 Sq.Ft.

Living Area
